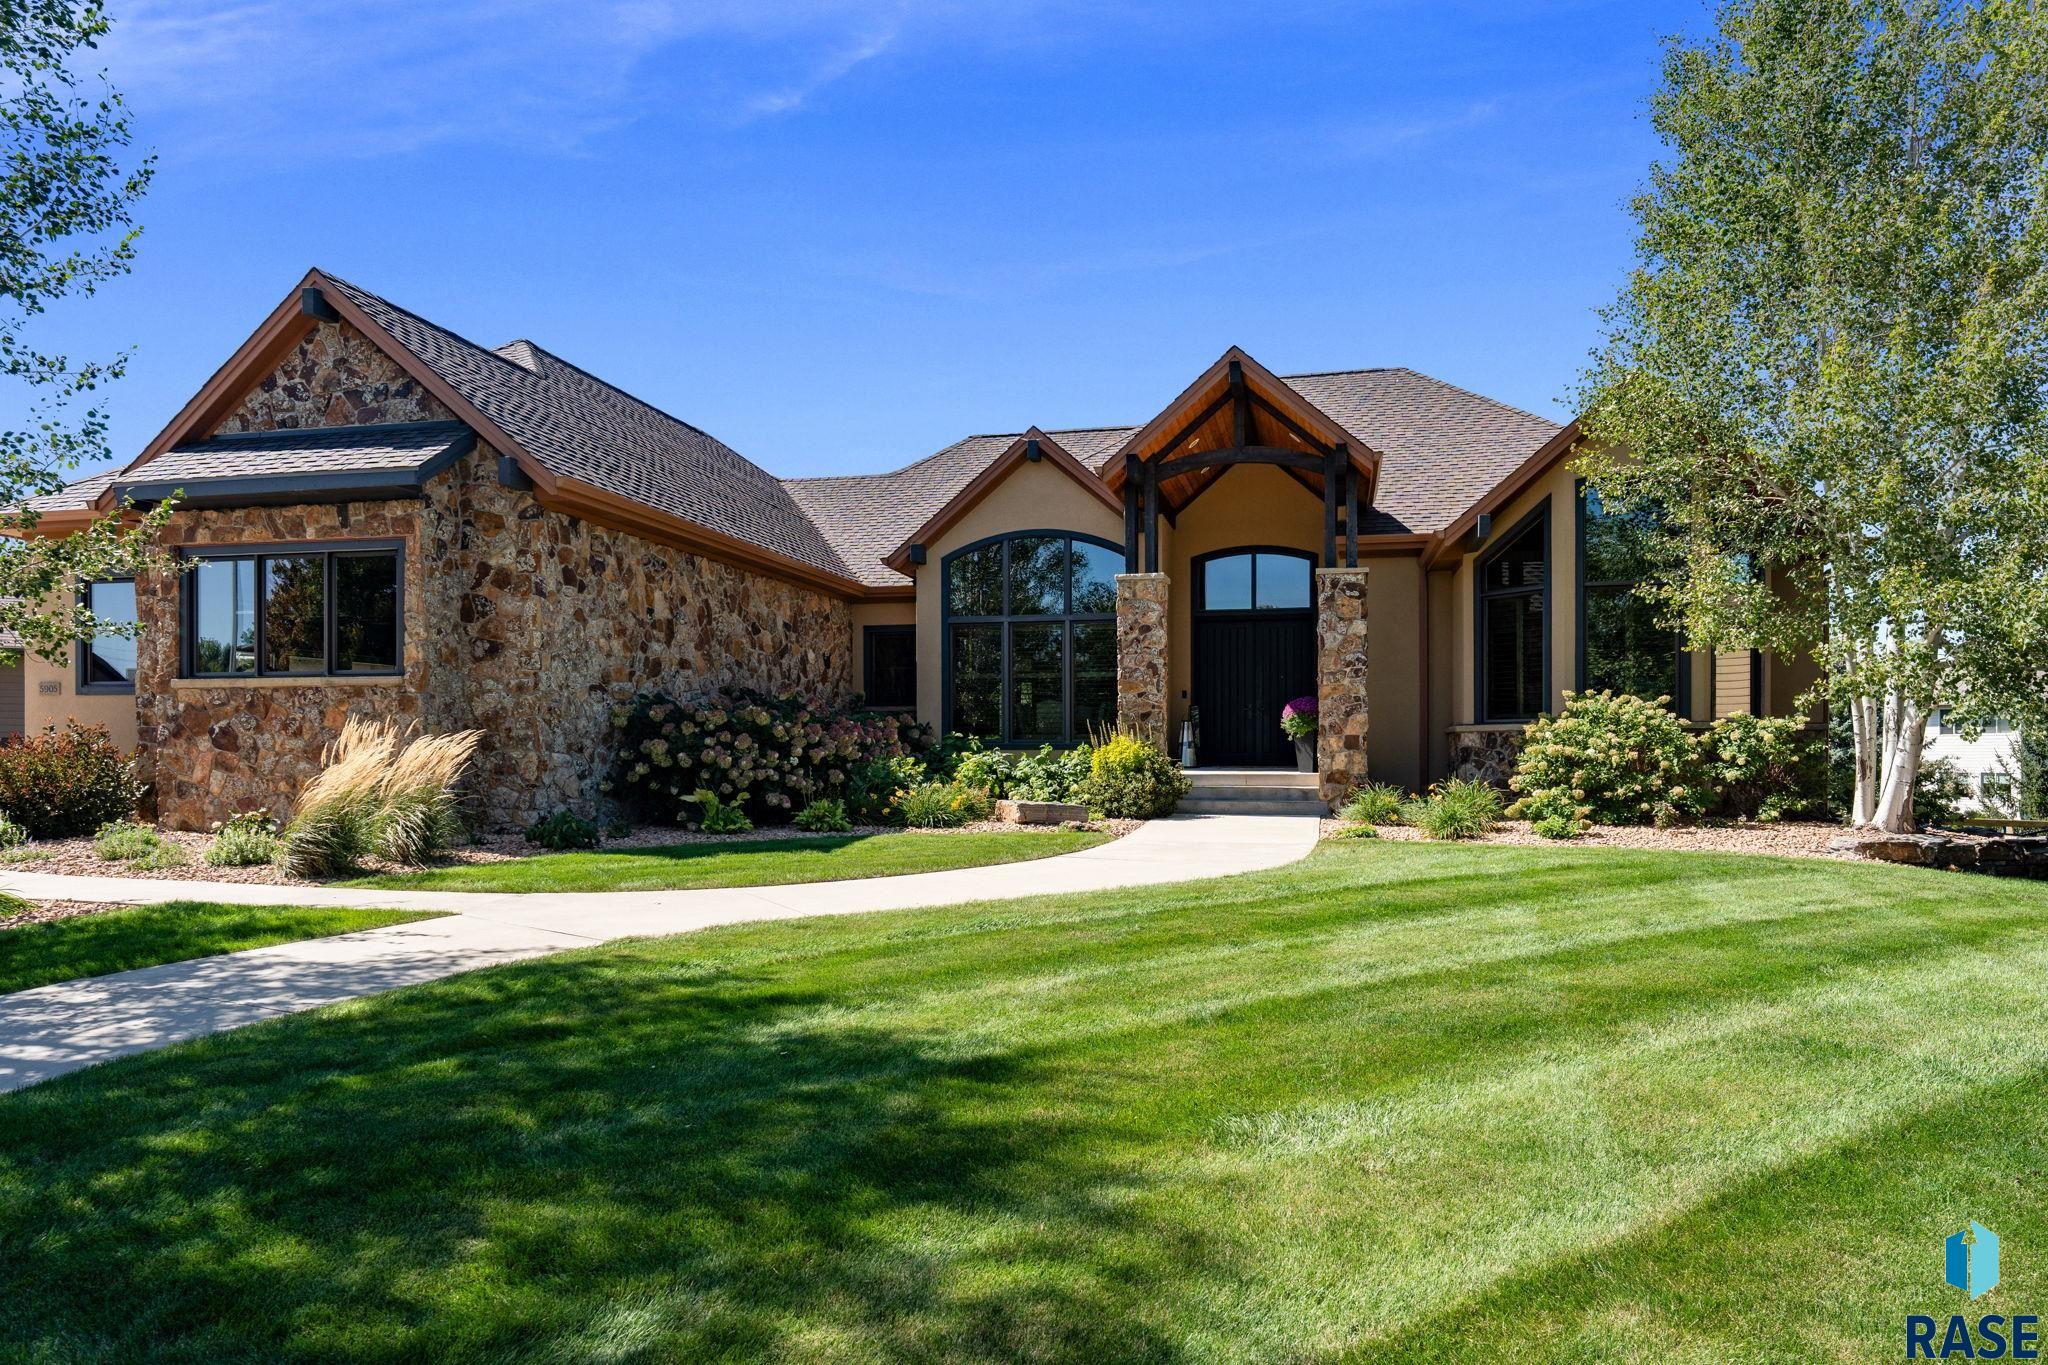
An exceptional expression of refined living in south central Sioux Falls, this nearly 5,000-square-foot residence seamlessly blends sophisticated design, exceptional craftsmanship, and effortless functionality. Designed with both everyday living and elevated entertaining in mind, the home features a beautifully appointed kitchen with Thermador appliances, an elevator serving multiple levels, and thoughtfully designed living spaces throughout. Just off the kitchen, the newly completed three-season sunroom provides an inviting main-level retreat and a beautiful connection to the… outdoors. Not included in the home’s finished square footage, this additional space offers yet another setting to relax, gather, and enjoy the changing seasons. The lower level extends the home’s versatility with a stylish wet bar, two bedrooms connected by a Jack-and-Jill bath, and a custom built-in bunk room that is as charming as it is functional. The outdoor spaces rival the interior. An expansive paver terrace creates an exceptional setting for entertaining, complete with an outdoor kitchen and custom fireplace—perfect for gathering with friends or enjoying quiet evenings at home. The garage has been elevated beyond the ordinary. Heated, finished with epoxy flooring, and outfitted with custom cabinetry and a large concealed storage closet, it offers the kind of organization and polish rarely found in residential garages. EV wiring adds thoughtful consideration for the future. Every detail has been carefully considered, resulting in a residence that feels both impressive and inviting. Sophisticated without sacrificing comfort, this is a home where exceptional design meets the way you actually live.
5905 S Grand Prairie Dr, Sioux Falls
$1,400,000
An exceptional expression of refined living in south central Sioux Falls, this nearly 5,000-square-foot residence seamlessly blends sophisticated design, exceptional craftsmanship, and effortless functionality. Designed with both everyday living and…
- Price $1,400,000
- Beds 4
- Baths 4
- Sq. Ft. 4,843
- Location Sioux Falls, SD
Property Details
Listing
- MLS # 22607163
- Status Active
- Property Type Single Family Residence
- Year Built 2012
- Total Rooms 12
- Lot Sq. Ft. 17,032
- Lot Acres 0.391
- Garage Type Attached
-
Garage Amenities
- Drain
- Garage Heater
- Oversized
- Water Hook Ups
Interior
- Beds 4
- Baths 4
- Sq. Ft. 4,843
-
Floors
- Carpet
- Tile
- Wood
- Heated
- Basement Full
-
Interior Features
- Formal Dining Rm
- Vaulted Ceiling(s)
- Tray Ceiling(s)
- 9 FT+ Ceiling in Lwr Lvl
- Master Bath
- Main Floor Laundry
- Wet Bar
- 3+ Bedrooms Same Level
-
Equipment Included
- Electric Range
- Microwave
- Dishwasher
- Disposal
- Refrigerator
- Stove Hood
- Double Oven
- Humidifier
Systems
- Heating Natural Gas
- Cooling Central Air
- Water Public
-
Water Softener
- Owned
- Stays
- Water Heater Electric
Location
- Address 5905 S Grand Prairie Dr
- City Sioux Falls
- State SD
- ZIP 57108
- County Lincoln
- Elementary School District Laura Wilder ES
- Middle School District Edison MS
- High School District Roosevelt HS
Unable to load property images.