Summer was meant to be enjoyed here. This beautifully maintained west-side Sioux Falls ranch walkout features a stunning 16’ x 36’ in-ground pool with sun shelf, expansive concrete patio, and motorized cover, creating a backyard setting primed for making memories. Picture warm afternoons in the water, evenings spent poolside with friends, and quiet nights under the lights. A covered deck above overlooks the entire space, offering the perfect place to relax and take it all… in. Inside, the home feels bright, welcoming, and thoughtfully designed. The main living space features 10′ tray ceilings, a gas fireplace, and Andersen windows that fill the home with natural light. The kitchen anchors the space with stone countertops, a custom backsplash, a large center island, and newer LG smart stainless appliances that blend style with everyday function. The layout is both comfortable and practical with three bedrooms on the main level, thoughtfully positioned opposite the spacious primary suite for added privacy. The primary retreat offers heated tile floors, dual vanities, a tiled walk-in shower, and custom closet organizers, while main-floor laundry and a mudroom just off the garage add everyday convenience. The walkout lower level creates an ideal place to relax or entertain, featuring a spacious family room with a second fireplace, built-ins, surround sound, and a wet bar. Two additional bedrooms, a full bath, and a large storage area with extensive built-in shelving add flexibility and function. Storage and practicality are a standout throughout the home. The oversized garage offers impressive depth, workshop space, and extensive shelving, while a built-in storage shed tucked neatly beneath the deck provides convenient space for pool and yard equipment. Built with 2×6 construction for comfort and efficiency, and complemented by recent updates including a newer roof, interior and exterior paint, updated fixtures, and well-maintained mechanicals, the home reflects exceptional care and pride of ownership. A home where the layout works, the condition shines, and the backyard becomes the place everyone wants to be when summer arrives.
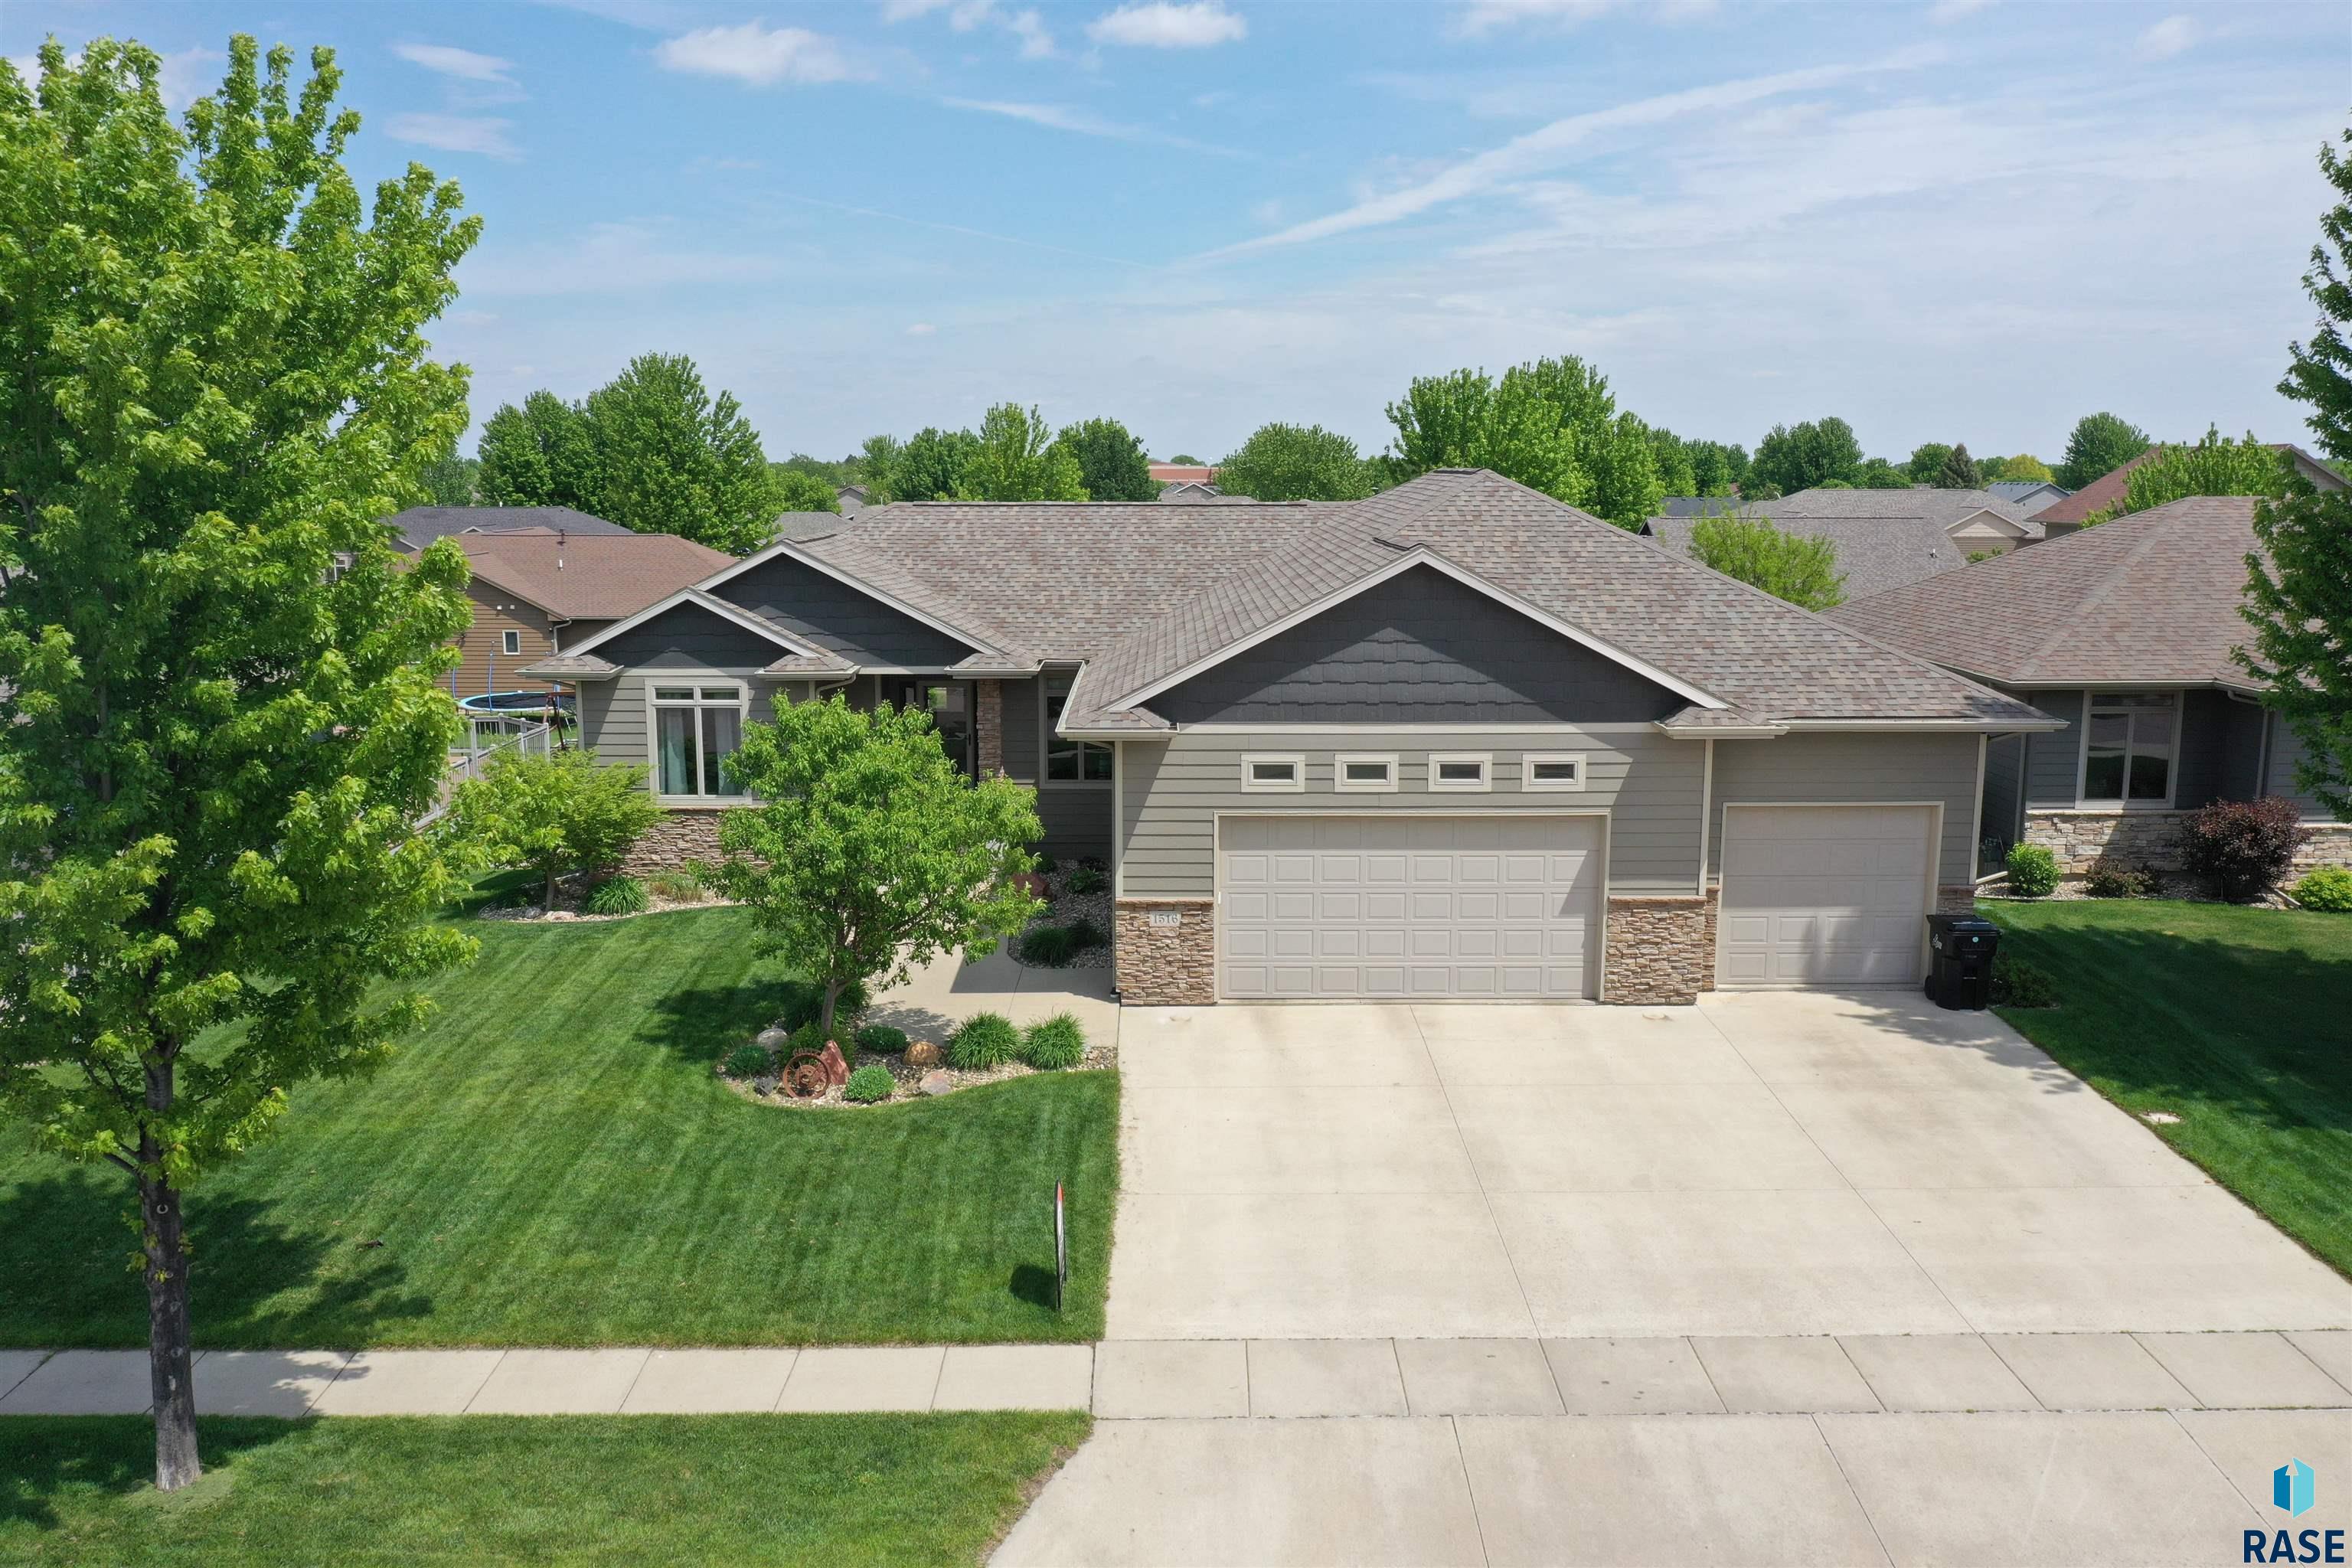
1516 S Kinderhook Ave, Sioux Falls
$659,900
Summer was meant to be enjoyed here. This beautifully maintained west-side Sioux Falls ranch walkout features a stunning 16’ x 36’ in-ground pool with sun shelf, expansive concrete patio, and…
- Price $659,900
- Beds 5
- Baths 3
- Sq. Ft. 2,991
- Location Sioux Falls, SD
Property Details
Listing
- MLS # 22601442
- Status Active
- Property Type Single Family Residence
- Year Built 2010
- Total Rooms 10
- Lot Sq. Ft. 9,749
- Lot Acres 0.2238
- Garage Type Attached
-
Garage Amenities
- Drain
- Oversized
- Separate Workshop
- Water Hook Ups
Interior
- Beds 5
- Baths 3
- Sq. Ft. 2,991
-
Floors
- Carpet
- Heated
- Tile
- Basement Full
-
Interior Features
- 3+ Bedrooms Same Level
- Master Downstairs
- Main Floor Laundry
- Master Bath
- Other
- High Speed Internet
- Sound System
- Tray Ceiling(s)
- Wet Bar
-
Equipment Included
- Electric Range
- Microwave
- Dishwasher
- Disposal
- Refrigerator
- Humidifier
- Other
Systems
- Heating Natural Gas
- Cooling Central Air
- Water Public
-
Water Softener
- Owned
- Stays
-
Water Heater
- Electric
- One
Location
- Address 1516 S Kinderhook Ave
- City Sioux Falls
- State SD
- ZIP 57106
- County Minnehaha
- Elementary School District Discovery ES
- Middle School District Memorial MS
- High School District Thomas Jefferson High School
Unable to load property images.