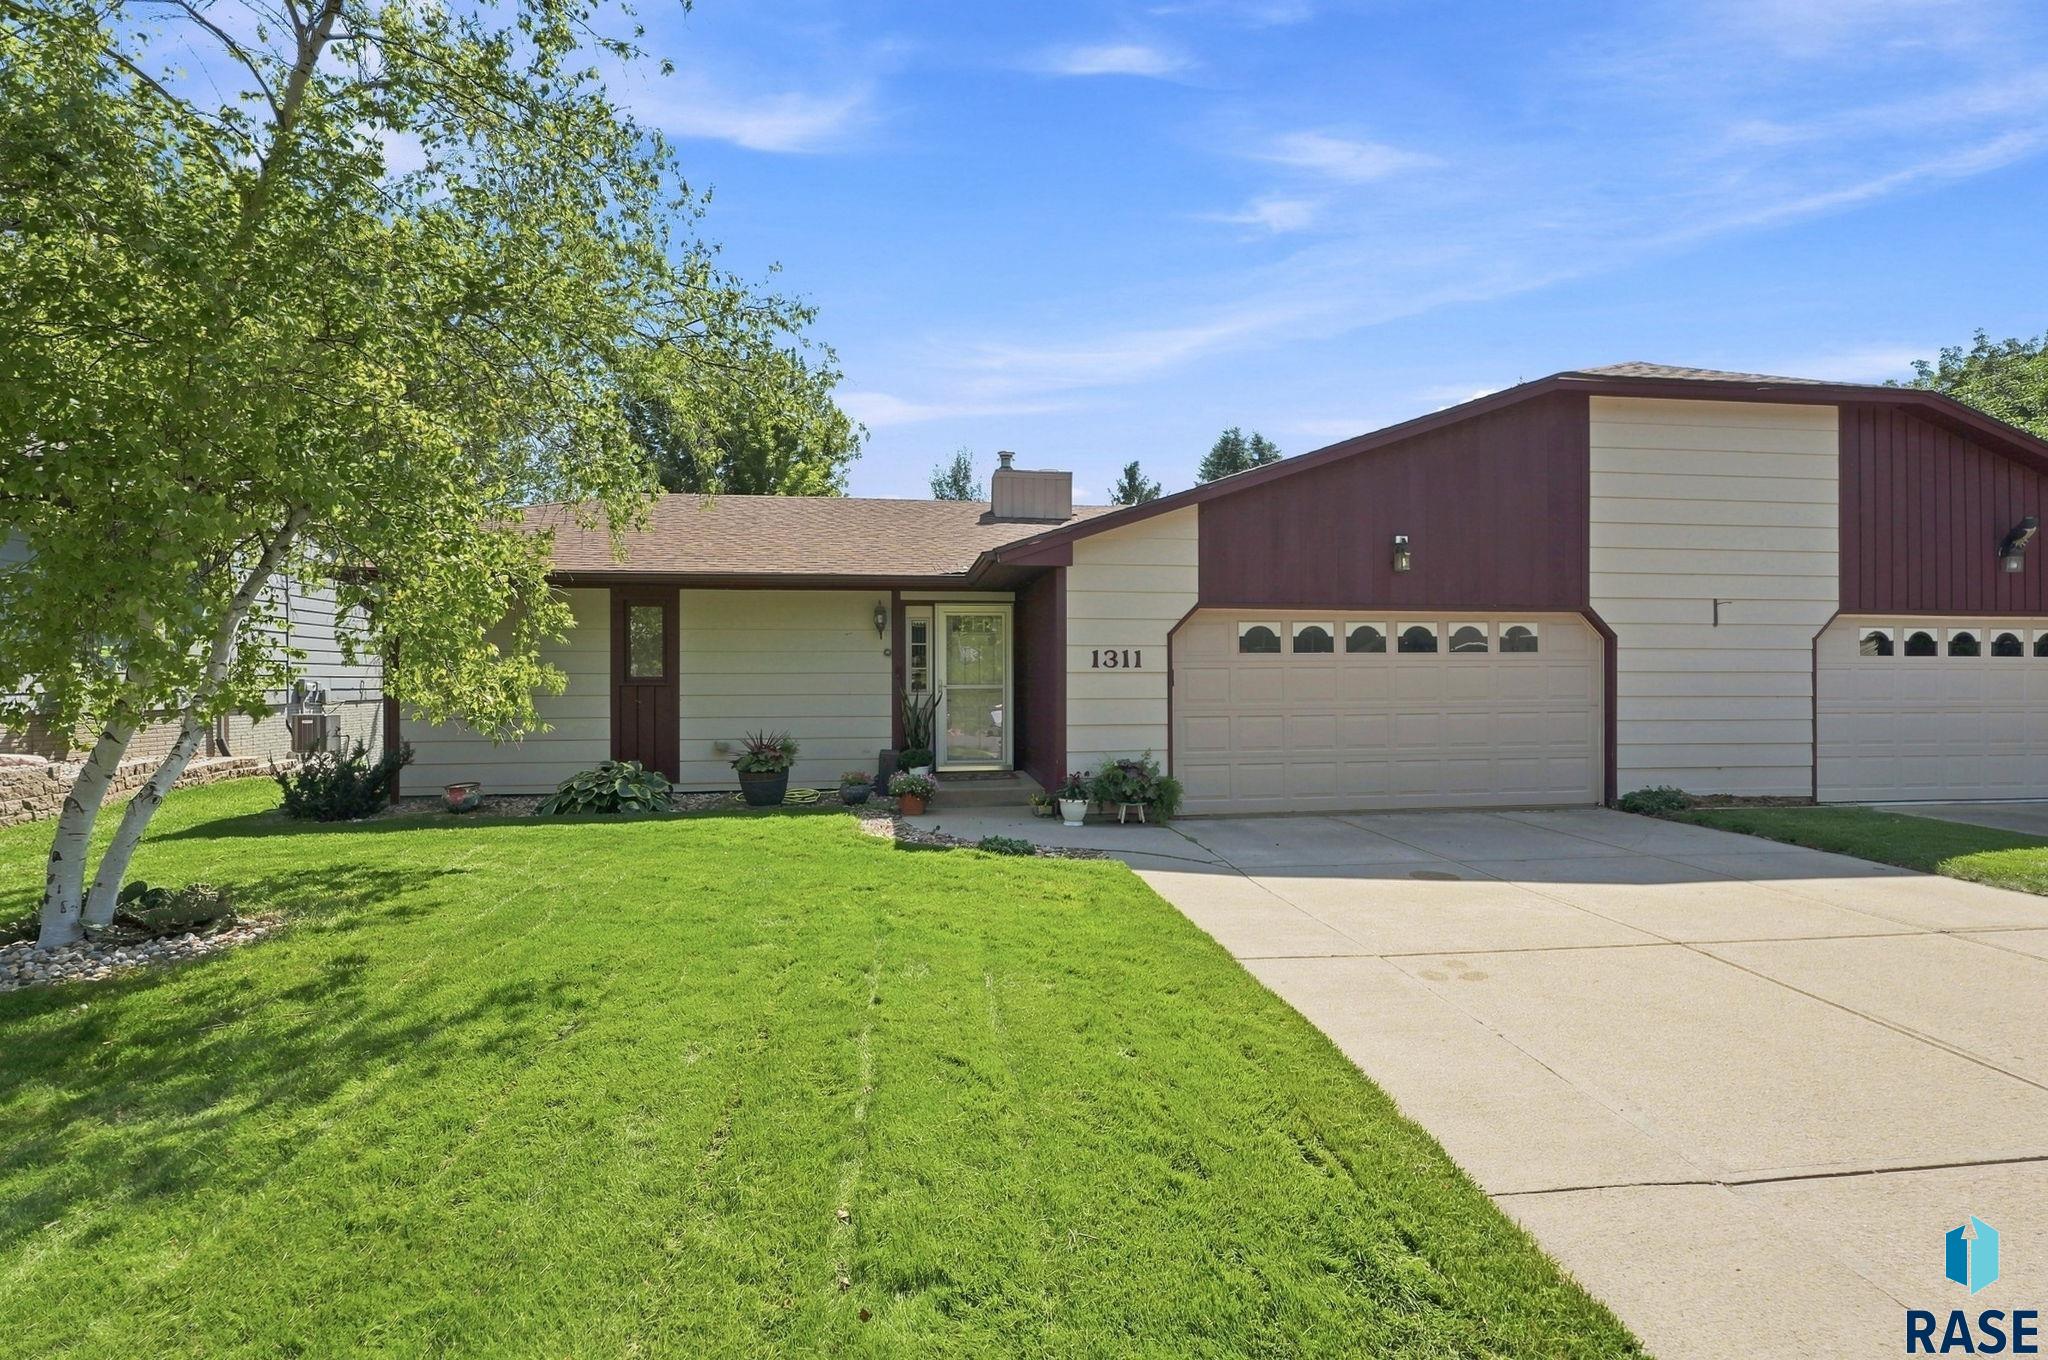
Welcome home to this spacious 3-bedroom, 3-bath ranch walkout twin home with NO HOA, offering an impressive amount of living space, a fantastic floor plan, and a beautifully mature, private backyard! The main level welcomes you with warm hardwood floors and a spacious kitchen featuring abundant cabinetry, a center island, stainless steel appliances, and a built-in coffee or wine bar. With both an eat-in kitchen area and a separate dining room, there is plenty of… room for everyday living and entertaining. From the dining area, step into the 3-season porch or out onto the deck and enjoy peaceful views of the tree-filled backyard. The large living room is filled with natural light, while the primary suite offers a walk-in closet, private full bath, and access to the deck. A second bedroom and another full bathroom complete the main level. The walkout lower level is a standout, featuring an exceptionally large family room with a gas fireplace, recessed lighting, and direct access to the covered patio and backyard. There is plenty of space here for multiple seating areas, a game or recreation area, or whatever fits your lifestyle. The lower level also includes a large third bedroom, full bathroom, spacious laundry room, storage room, and workshop space. Outside, you’ll find a setting that is hard to beat. The backyard is surrounded by mature trees and established landscaping, creating wonderful shade and privacy. Multiple outdoor living areas—including the deck, covered patio, and 3-season porch—give you plenty of ways to enjoy the outdoors, while the expansive lawn and storage shed add even more functionality. An attached two-stall garage with a freshly painted interior completes the property. Conveniently located near grocery stores, shopping, dining, interstate access, and everyday amenities, yet with a backyard that feels tucked away and private. No HOA, main-level living, a walkout lower level, 3 bedrooms, 3 full baths, multiple outdoor living spaces, and an incredible mature backyard—there is so much to love about this home!
1311 E 54th St, Sioux Falls
$380,000
Welcome home to this spacious 3-bedroom, 3-bath ranch walkout twin home with NO HOA, offering an impressive amount of living space, a fantastic floor plan, and a beautifully mature, private…
- Price $380,000
- Beds 3
- Baths 3
- Sq. Ft. 2,471
- Location Sioux Falls, SD
Property Details
Listing
- MLS # 22606458
- Status Active
- Property Type Townhouse
- Year Built 1984
- Total Rooms 8
- Lot Sq. Ft. 12,510
- Lot Acres 0.2872
- Garage Type Attached
- Garage Amenities None
Interior
- Beds 3
- Baths 3
- Sq. Ft. 2,471
-
Floors
- Carpet
- Wood
- Vinyl
- Basement Full
- Interior Features Master Bath
-
Equipment Included
- Electric Range
- Microwave
- Dishwasher
- Disposal
- Refrigerator
- Washer
- Dryer
Systems
- Heating Natural Gas
- Cooling Central Air
- Water Public
-
Water Softener
- Owned
- Stays
- Water Heater Natural Gas
Location
- Address 1311 E 54th St
- City Sioux Falls
- State SD
- ZIP 57103
- County Minnehaha
- Elementary School District John Harris ES
- Middle School District Patrick Henry MS
- High School District Lincoln HS
Unable to load property images.