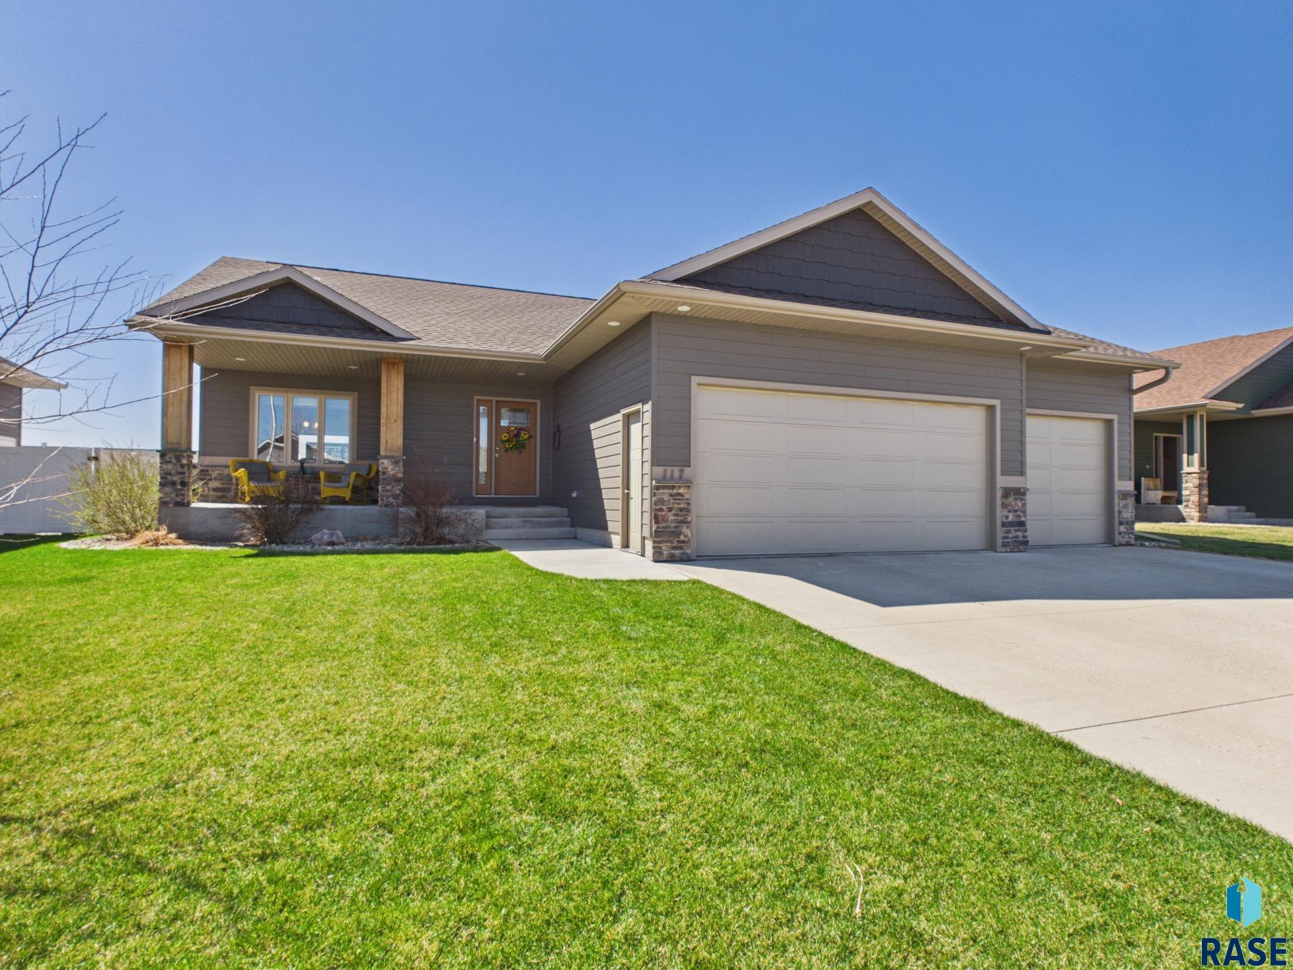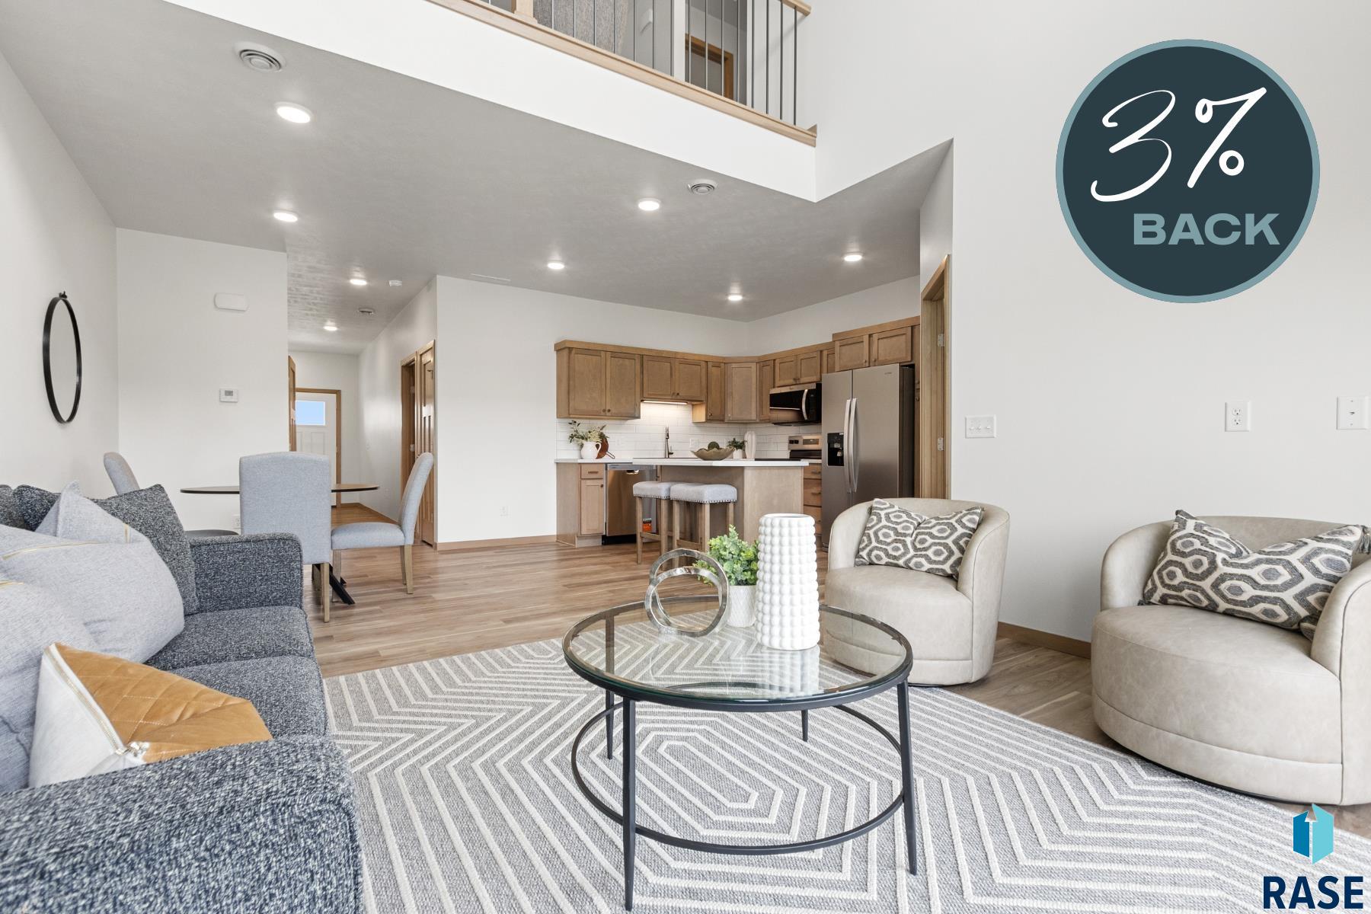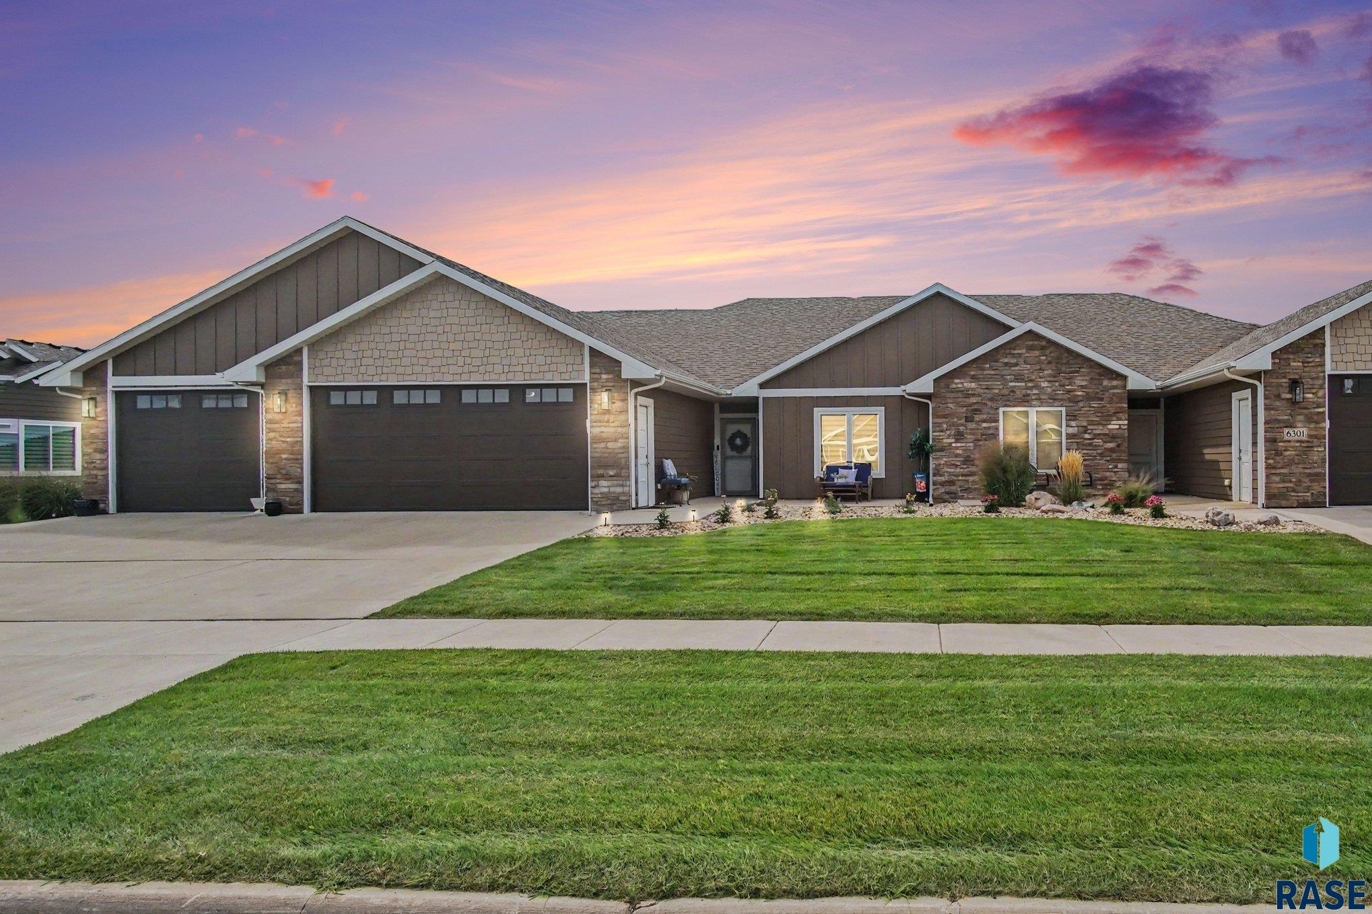
Welcome to this beautifully designed slab-on-grade ranch-style townhouse, offering the convenience of true one-level living with 2 bedrooms, 2 bathrooms, and an impressive 3-stall attached garage. Attractive stone accents, complementary siding, mature landscaping, and a well-maintained exterior create welcoming curb appeal. Step inside to a bright, open-concept layout where the kitchen, dining, and living areas flow together seamlessly. The spacious living room is highlighted by a striking electric fireplace with floor-to-ceiling surround, creating an inviting… focal point. A sliding glass door provides easy access to the covered patio, extending your living space outdoors. The kitchen is designed for both everyday living and entertaining, featuring granite countertops, a tiled backsplash, pantry, abundant cabinetry, and a large center island with additional seating and workspace. The adjoining dining area offers plenty of natural light along with attractive built-ins that provide additional storage and display space. The primary bedroom provides a comfortable retreat with a tray ceiling, walk-in closet, and private bathroom. The second bedroom features a double closet and is conveniently located near the additional full bathroom. A dedicated main-floor laundry room with built-in cabinetry and hanging space adds even more functionality to this thoughtfully designed home. Outside, relax or entertain on the covered patio while enjoying the established lawn, shade trees, mature landscaping, and open surroundings. The oversized 3-stall garage provides excellent space for vehicles, storage, hobbies, or recreational equipment. Step inside off the garage a finished area that could include extra office space, a man cave, or an exercise room. Enjoy the benefits of townhouse living with an HOA that includes lawn care, snow removal, and garbage service, allowing more time to enjoy your home and less time maintaining it. With its stylish finishes, spacious one-level floor plan, generous garage, and low-maintenance lifestyle, this move-in-ready townhouse offers an exceptional combination of comfort, convenience, and quality.
6303 S Maple Rock Trl, Sioux Falls
$549,500
Welcome to this beautifully designed slab-on-grade ranch-style townhouse, offering the convenience of true one-level living with 2 bedrooms, 2 bathrooms, and an impressive 3-stall attached garage. Attractive stone accents, complementary…
- Price $549,500
- Beds 2
- Baths 2
- Sq. Ft. 1,718
- Location Sioux Falls, SD
Property Details
Listing
- MLS # 22606181
- Status Active
- Property Type Townhouse
- Year Built 2020
- Total Rooms 9
- Lot Sq. Ft. 7,754
- Lot Acres 0.178
- Garage Type Attached
-
Garage Amenities
- Drain
- Oversized
- Water Hook Ups
Interior
- Beds 2
- Baths 2
- Sq. Ft. 1,718
-
Floors
- Carpet
- Vinyl
- Basement None
-
Interior Features
- Tray Ceiling(s)
- Master Bath
- Main Floor Laundry
-
Equipment Included
- Range
- Microwave
- Dishwasher
- Disposal
- Refrigerator
- Washer
- Dryer
Systems
- Heating Natural Gas
- Cooling Central Air
- Water Public
- Water Softener None
- Water Heater Electric
Location
- Address 6303 S Maple Rock Trl
- City Sioux Falls
- State SD
- ZIP 57108
- County Lincoln
- Elementary School District Horizon Elementary
- Middle School District North MS
- High School District Harrisburg HS
Unable to load property images.