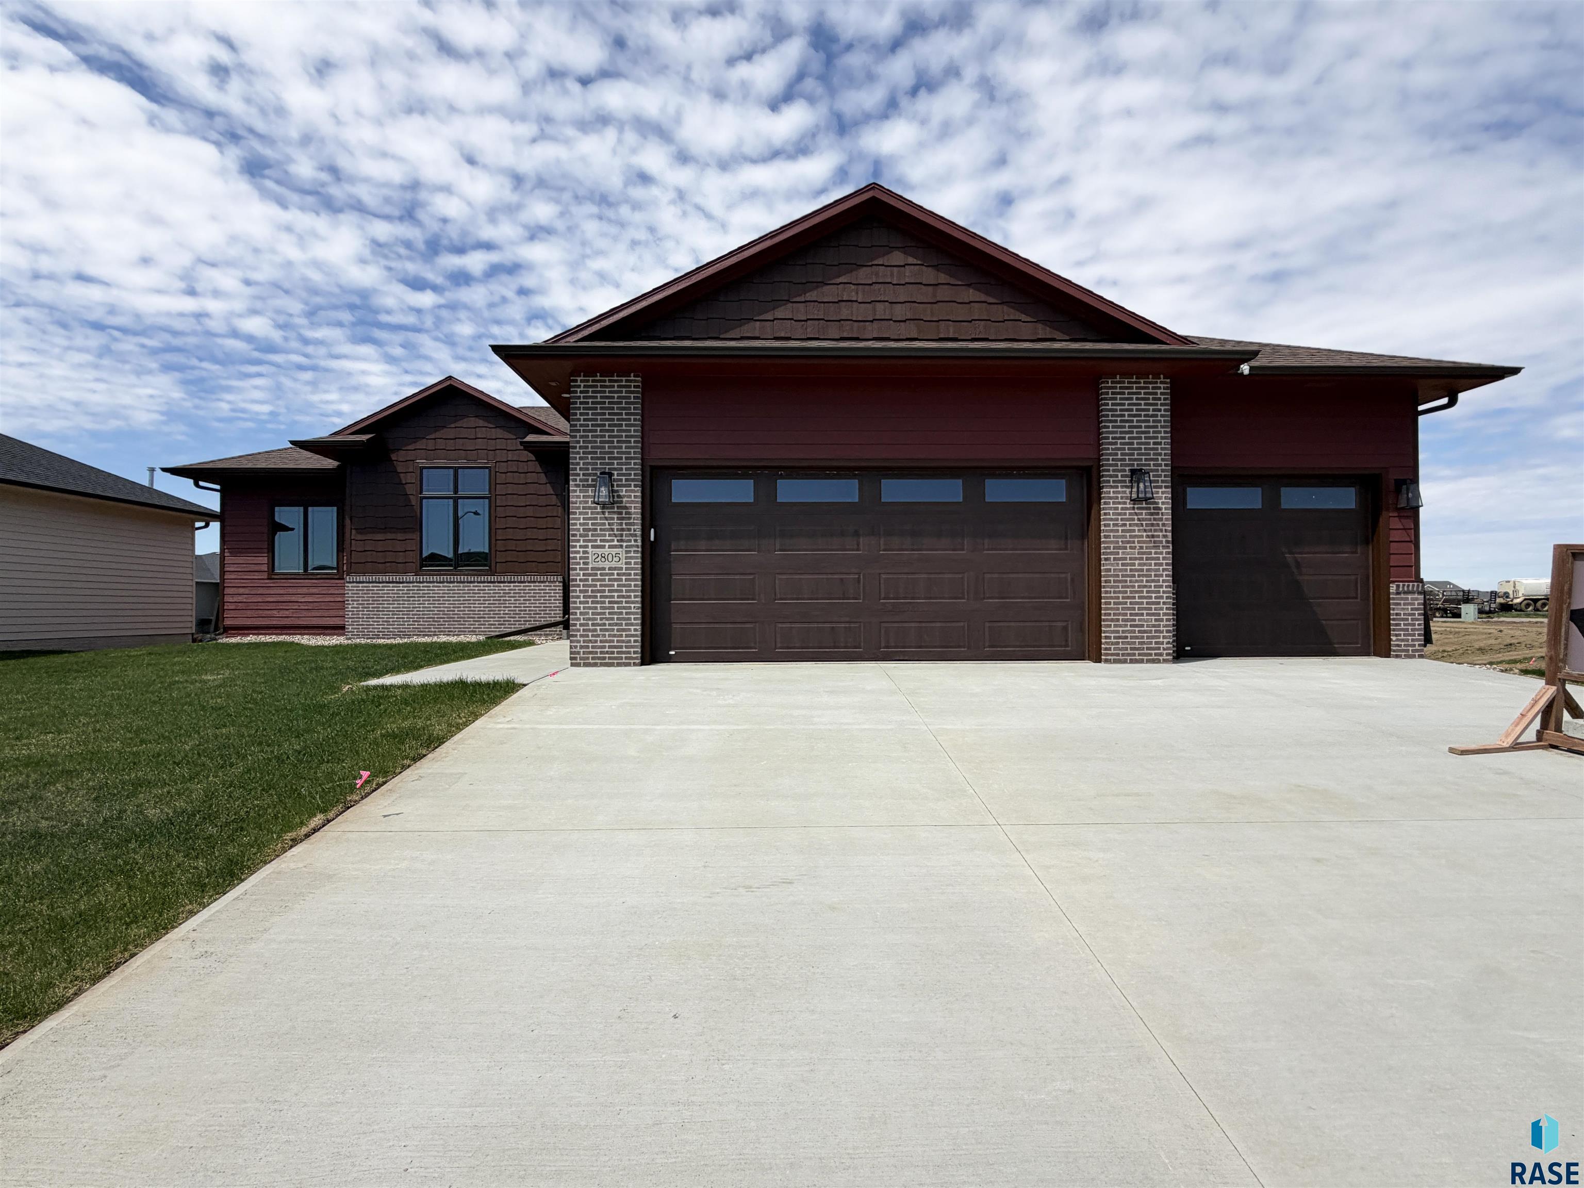
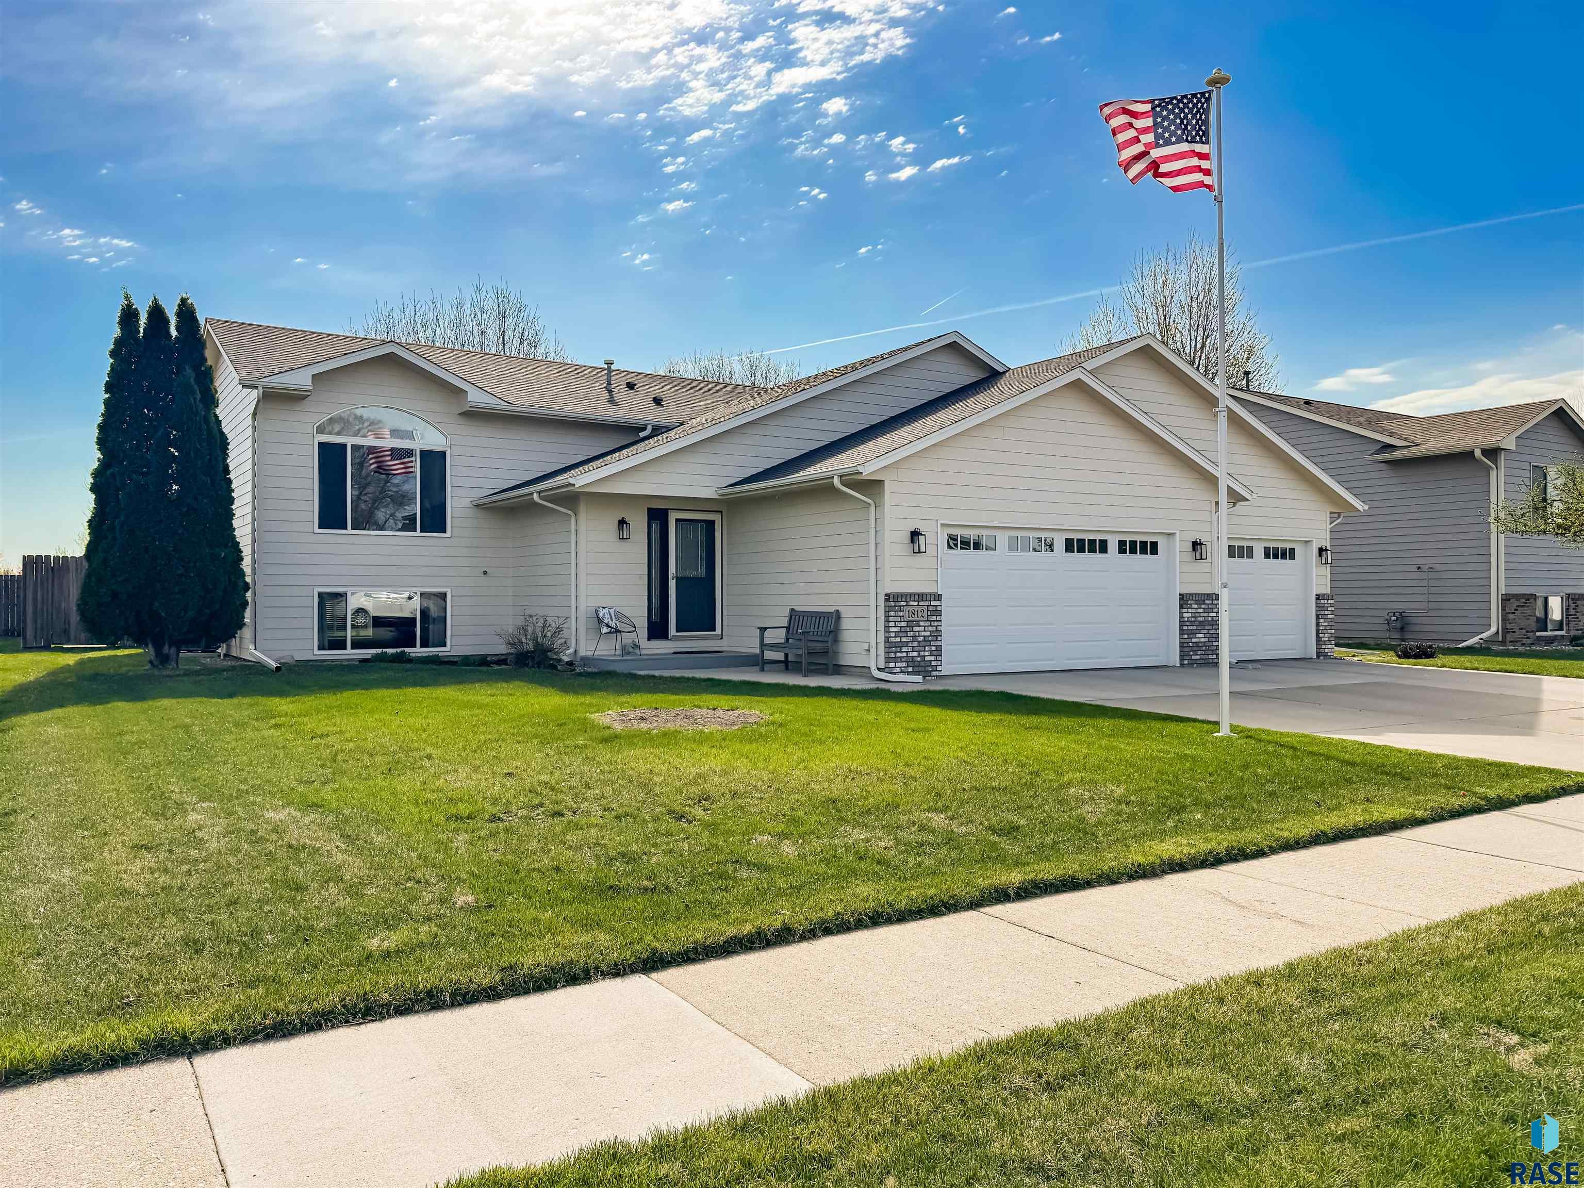
Welcome to this impressive 5/3/3 ranch home in the desirable Grand Prairie neighborhood in south Sioux Falls! Upon entering you are greeted by the open concept with wood floors, crown molding, transom windows leading to a living room featuring a brick gas fireplace. The kitchen area boasts cherry cabinets, granite counters, tile backsplash, stainless steel appliances, & island w/ breakfast bar. Off the dining room is a sliding door to the covered deck. Discover an… owner’s suite w/ tray ceiling, walk-in closet, and a fabulous bathroom w/ double vanity, heated tile flooring, & a large walk-in tiled shower. Also, on the main is a full bath and two additional bedrooms, one with frosted French doors that can work as an office. Rounding out the main floor is a mudroom/laundry with cubbies, cabinets, sink, & double closet leading out to the oversized triple garage w/ zero-step entry, heater, epoxy flooring, floor drain & cabinets. Downstairs is even more to admire with a spacious family room that includes another gas fireplace and fabulous bar area with tile backsplash, stainless steel appliances, & two-tier island for entertaining guests. Down the hall are two more nice-sized bedrooms, a full bath, and an extra finished room for you to utilize for exercise/office/storage. Plus, an HOA that includes garbage pickup and a clubhouse featuring a party room, fitness, guest suite, indoor/outdoor pools, tennis/pickleball/basketball court & playground!

305 E 77th St, Sioux Falls
$800,000
Welcome to this impressive 5/3/3 ranch home in the desirable Grand Prairie neighborhood in south Sioux Falls! Upon entering you are greeted by the open concept with wood floors, crown…
- Price $800,000
- Beds 5
- Baths 3
- Sq. Ft. 3,642
- Location Sioux Falls, SD
Property Details
Listing
- MLS # 22601087
- Status Active
- Property Type Single Family Residence
- Year Built 2013
- Total Rooms 11
- Lot Sq. Ft. 13,286
- Lot Acres 0.305
- Garage Type Attached
-
Garage Amenities
- Drain
- Garage Heater
- Oversized
Interior
- Beds 5
- Baths 3
- Sq. Ft. 3,642
-
Floors
- Carpet
- Tile
- Wood
- Vinyl
- Basement Full
-
Interior Features
- Master Downstairs
- Tray Ceiling(s)
- Master Bath
- Main Floor Laundry
- Wet Bar
- 3+ Bedrooms Same Level
-
Equipment Included
- Range
- Microwave
- Dishwasher
- Disposal
- Refrigerator
- Humidifier
Systems
- Heating Natural Gas
- Cooling Central Air
- Water Public
-
Water Softener
- Owned
- Stays
- Water Heater Electric
Location
- Address 305 E 77th St
- City Sioux Falls
- State SD
- ZIP 57108
- County Lincoln
- Elementary School District Harrisburg Journey ES
- Middle School District Harrisburg East Middle School
- High School District Harrisburg HS
Unable to load property images.