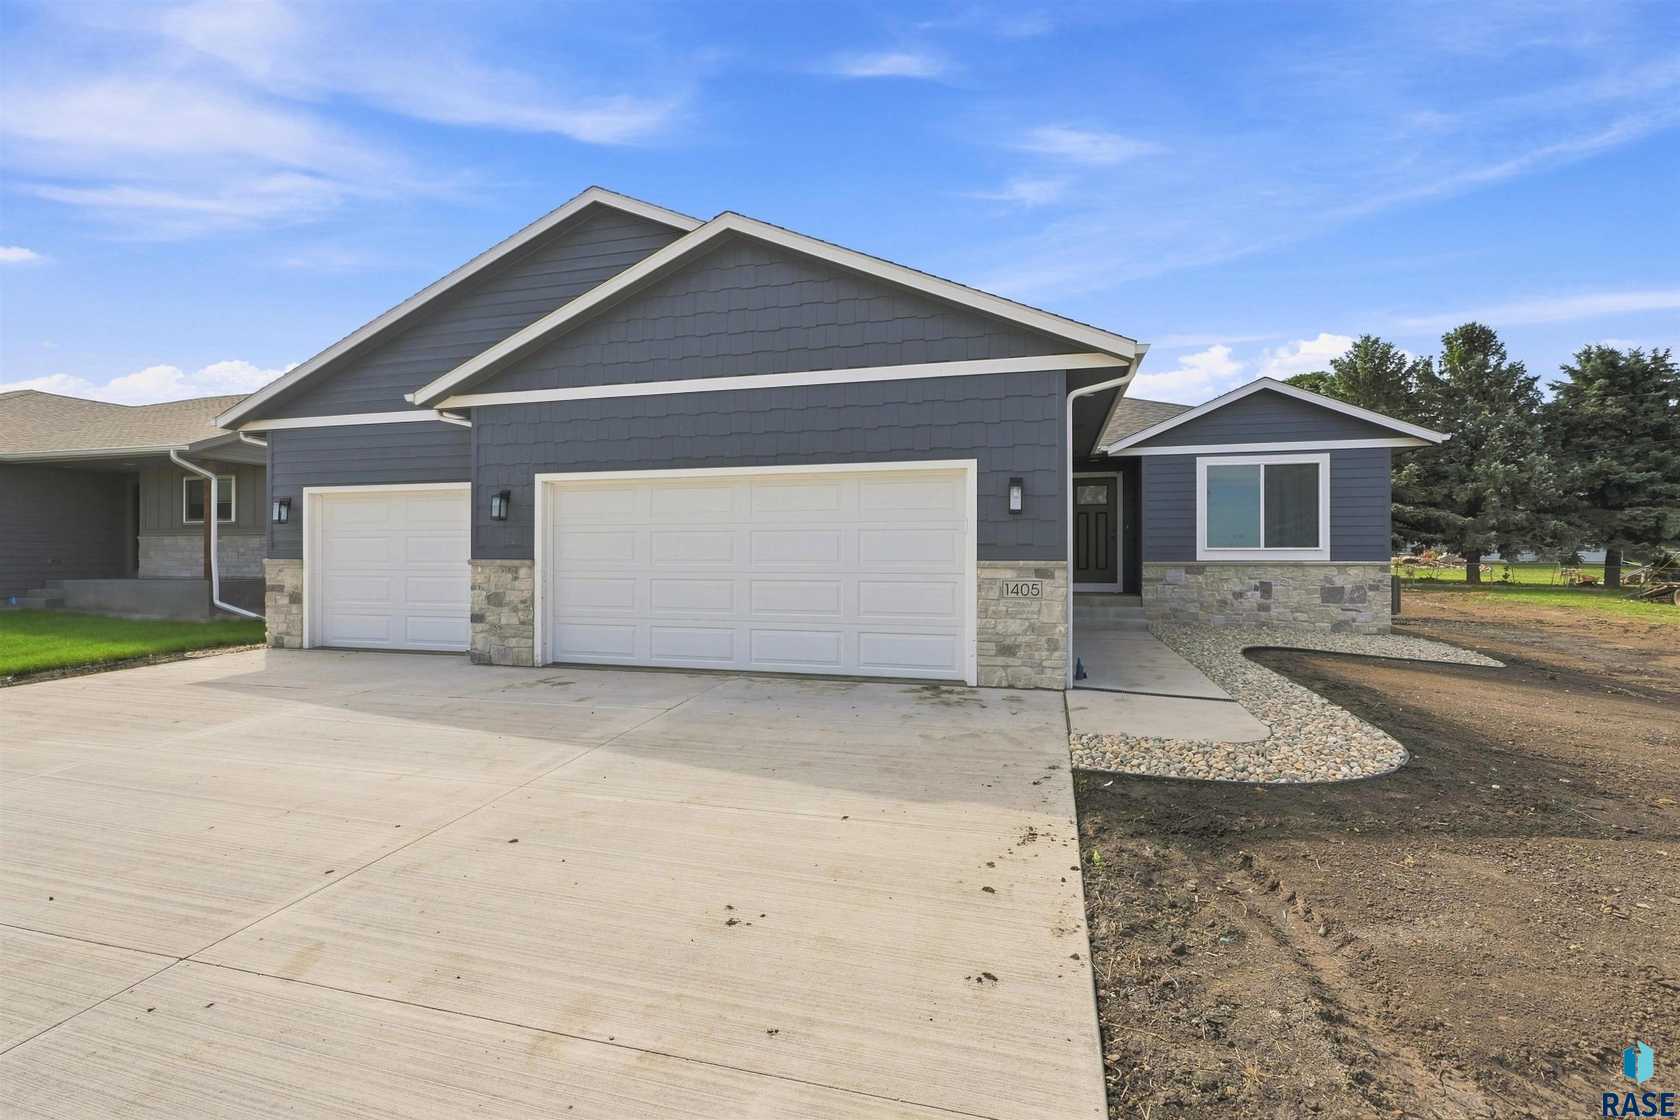
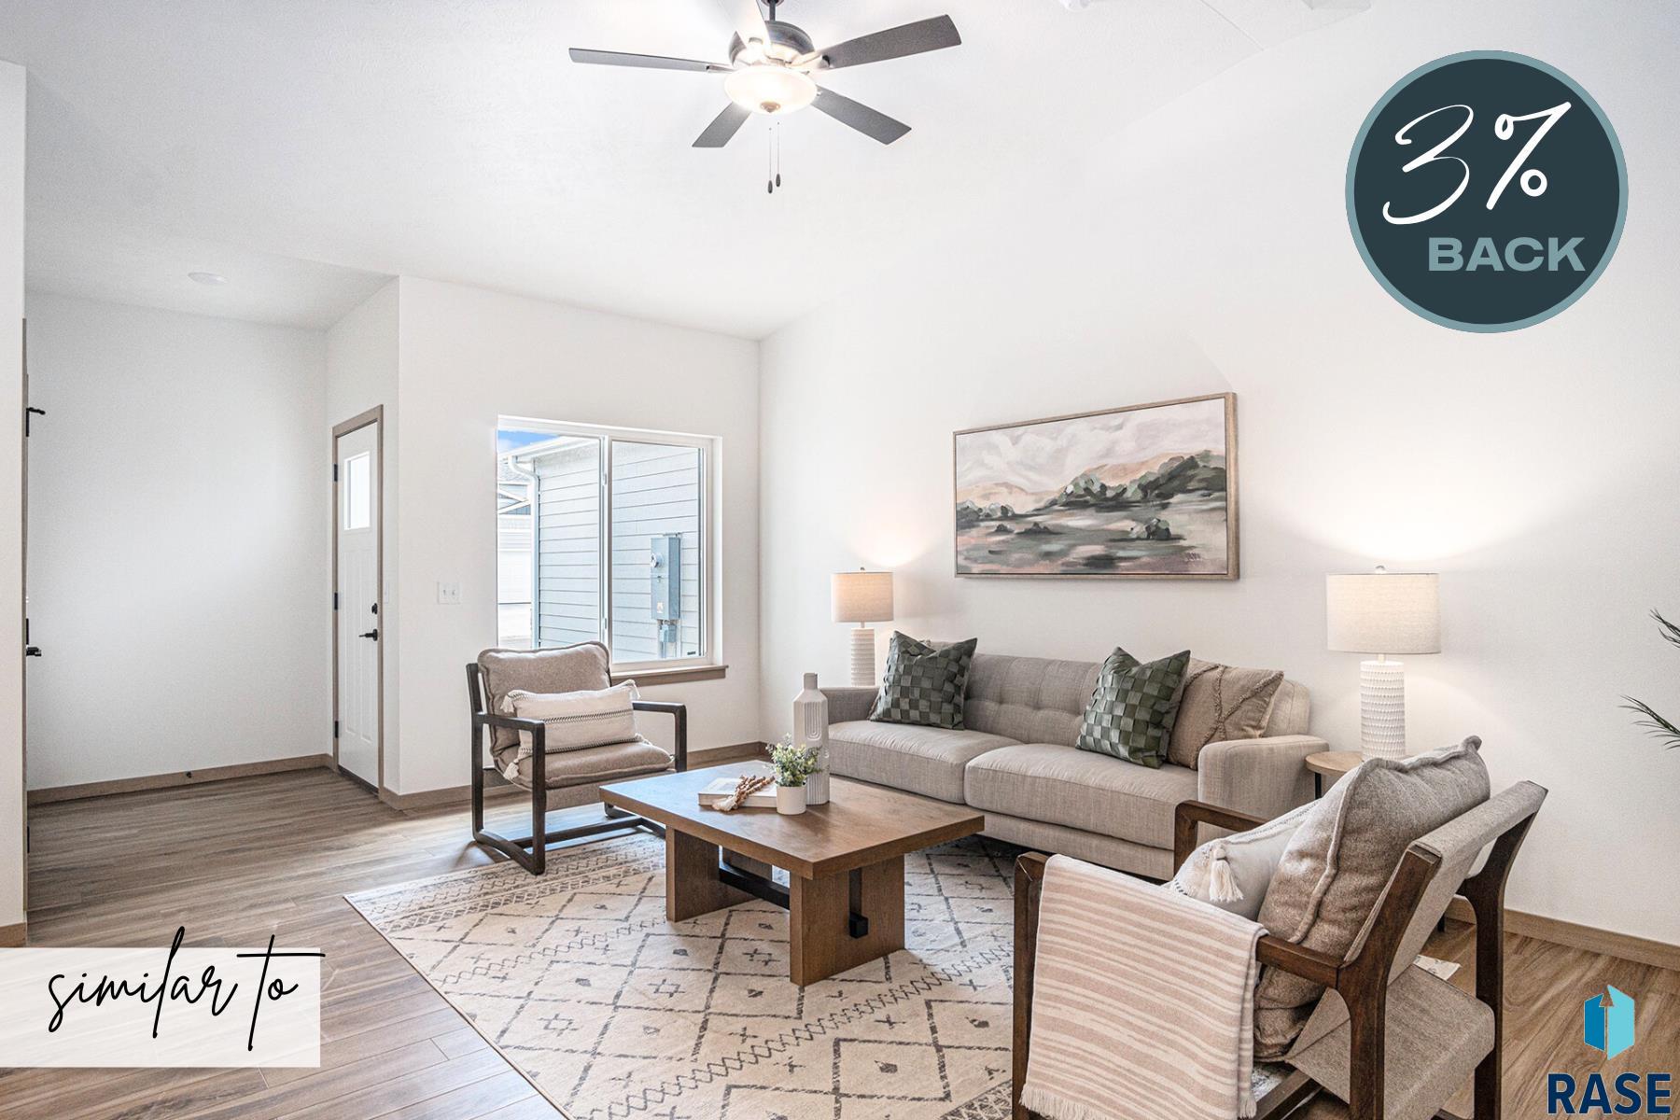
Introducing the Estelline ranch floor plan, a new construction home featuring 2 bedrooms, 2 full bathrooms, and a 3-stall garage. This plan offers an open-concept layout connecting the living, dining, and kitchen areas. Kitchen includes a cabinet pantry, island and appliances. Partially covered deck off the dining area. Primary bedroom with bath and walk in closet. Unfinished basement with potential for 2 bedrooms, 1 bathroom and another living space to build equity. Includes final grading… of the yard, does not include sod/sprinkler/landscaping.

7112 E Malta St, Sioux Falls
$376,900
Introducing the Estelline ranch floor plan, a new construction home featuring 2 bedrooms, 2 full bathrooms, and a 3-stall garage. This plan offers an open-concept layout connecting the living, dining,…
- Price $376,900
- Beds 2
- Baths 2
- Sq. Ft. 1,082
- Location Sioux Falls, SD
Property Details
Listing
- MLS # 22605801
- Status Active
- Property Type Single Family Residence
- Year Built 2026
- Total Rooms 6
- Lot Sq. Ft. 8,160
- Lot Acres 0.1873
- Garage Type Attached
- Garage Amenities None
Interior
- Beds 2
- Baths 2
- Sq. Ft. 1,082
-
Floors
- Carpet
- Luxury Vinyl Plank
- Basement Full
-
Interior Features
- Vaulted Ceiling(s)
- Master Bath
- Main Floor Laundry
-
Equipment Included
- Electric Range
- Microwave
- Dishwasher
- Disposal
- Refrigerator
Systems
- Heating Natural Gas
- Cooling Central Air
- Water Public
- Water Heater Electric
Location
- Address 7112 E Malta St
- City Sioux Falls
- State SD
- ZIP 57110
- County Minnehaha
- Elementary School District Inspiration Elementary – Brandon Valley Schools 49-1
- Middle School District Brandon Valley MS
- High School District Brandon Valley HS
Unable to load property images.