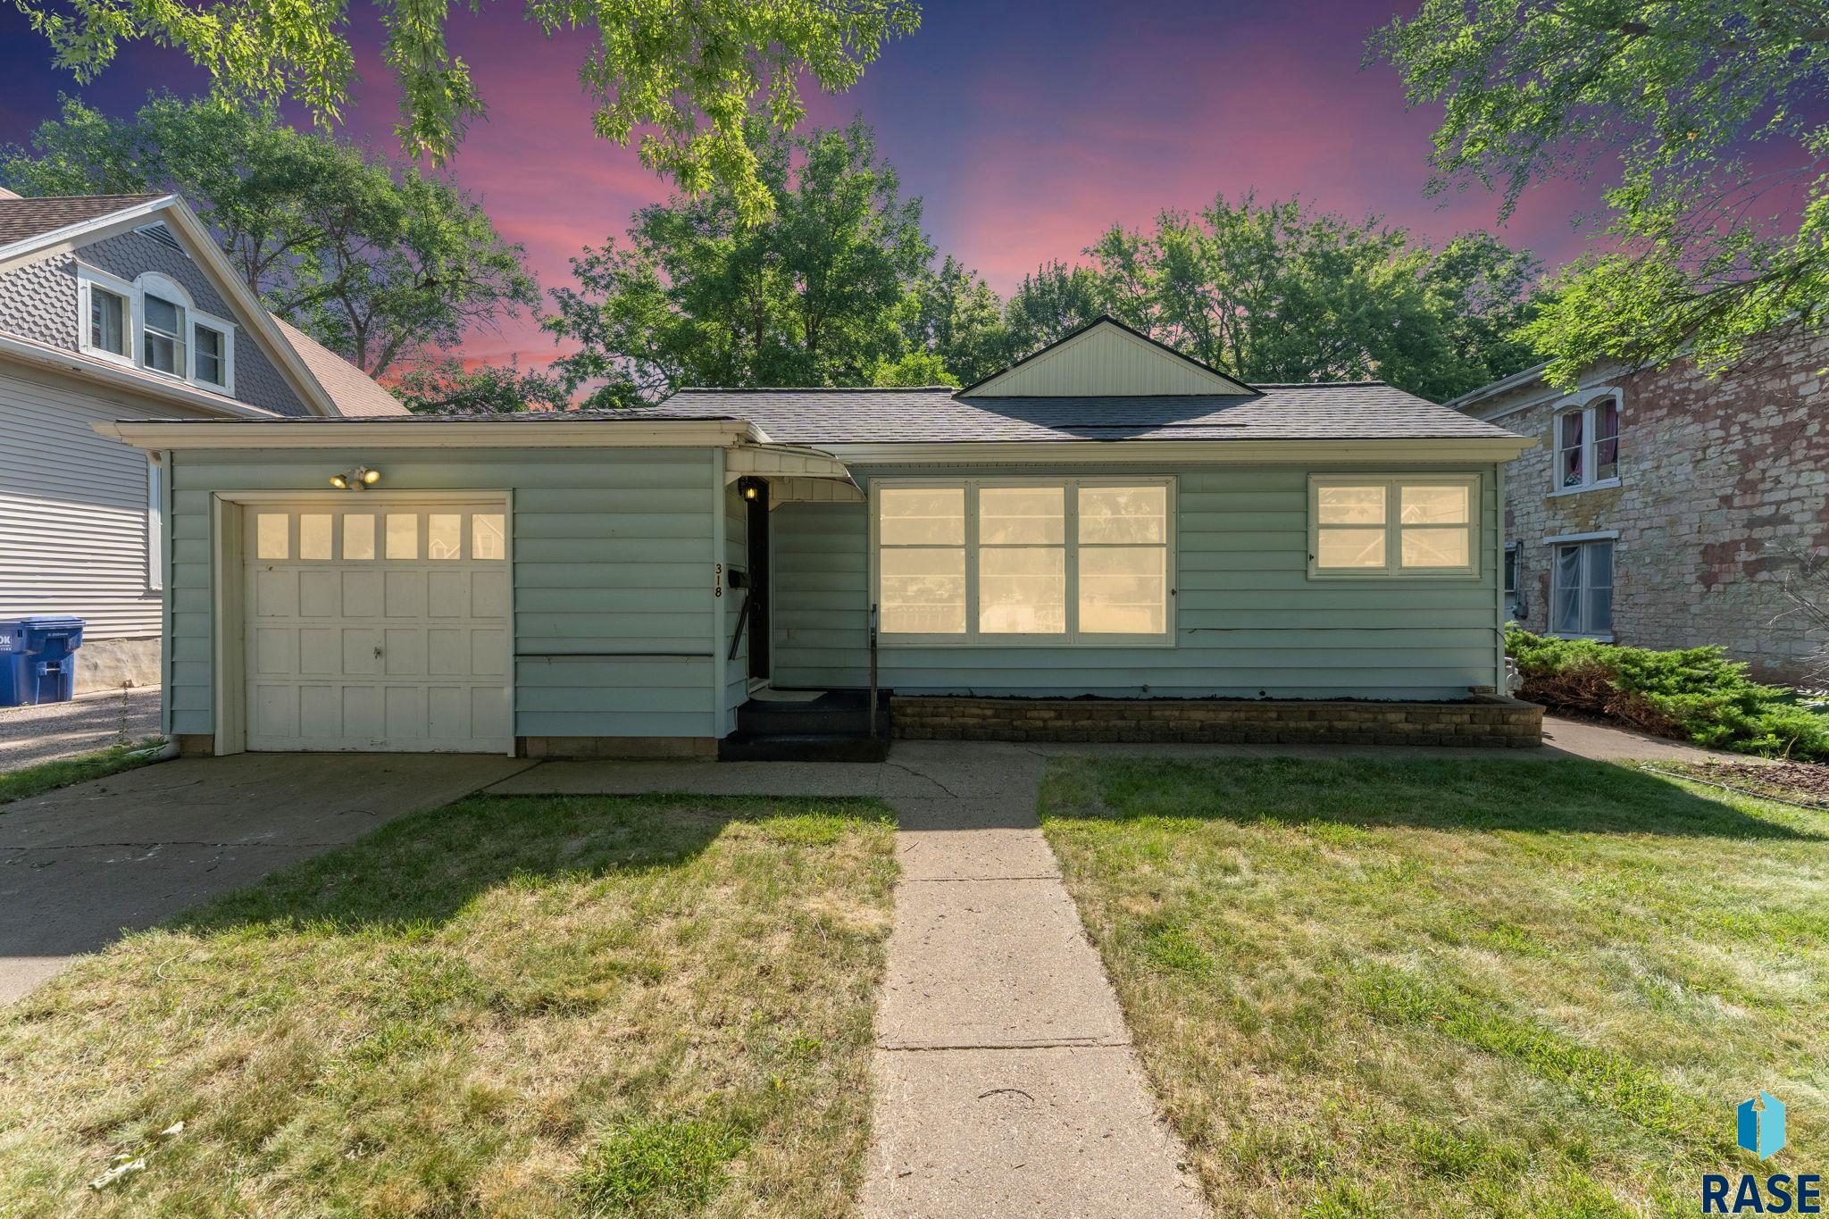
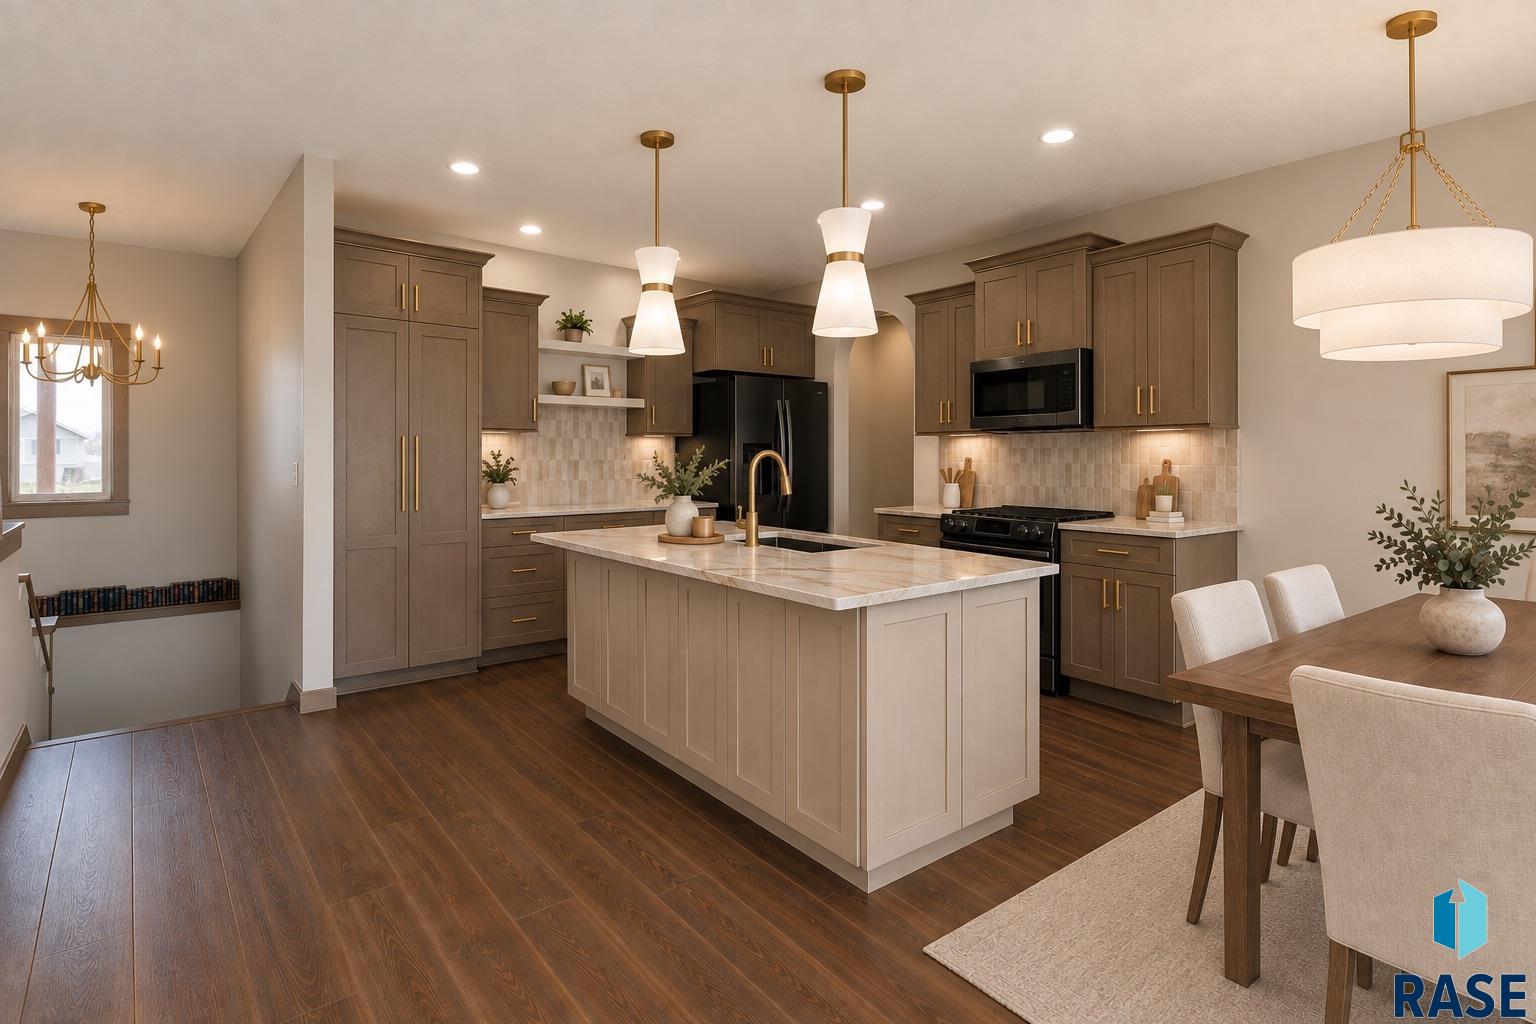
Stunning 5-bedroom, 4-bath home situated on an oversized corner lot just down the street from Cherry Lake! Step inside to a beautiful open-concept floor plan featuring floor-to-ceiling windows that flood the home with natural light and a breathtaking floor-to-ceiling stone fireplace as the focal point of the living room. The kitchen showcases custom cabinetry, granite countertops, an oversized island, and an incredible walk-in pantry that offers abundant storage. The spacious primary suite features elegant tray… ceilings, a luxurious en-suite bathroom complete with heated tile floors, a fully tiled walk-in shower, and a large walk-in closet. Working from home is effortless with the dedicated main-floor office, accessed through beautiful French doors. The main-floor laundry room is thoughtfully designed with built-in storage, hanging space, and a convenient locker system. Upstairs, you’ll find a versatile, lofted space, two additional bedrooms, and a full bathroom with dual sinks. The lower level offers an oversized family room with beautiful built-ins, two more bedrooms, and an additional full bathroom, providing plenty of room for entertaining or hosting guests. Car enthusiasts will appreciate the finished 4-stall garage featuring epoxy flooring, built-in shelving, and heated for year-round comfort. Step outside into your fully fenced backyard and enjoy the stunning stone patio complete with a built-in fire pit—perfect for relaxing or entertaining. As a resident, you’ll also enjoy access to the private neighborhood lake, scenic walking paths, a park, and a bathhouse, offering exceptional amenities just steps from your home. Listing agent is related to the Seller.

9209 W Dragonfly Dr, Sioux Falls
$765,000
Stunning 5-bedroom, 4-bath home situated on an oversized corner lot just down the street from Cherry Lake! Step inside to a beautiful open-concept floor plan featuring floor-to-ceiling windows that flood…
- Price $765,000
- Beds 5
- Baths 4
- Sq. Ft. 3,579
- Location Sioux Falls, SD
Property Details
Listing
- MLS # 22605095
- Status Active
- Property Type Single Family Residence
- Year Built 2015
- Total Rooms 14
- Lot Sq. Ft. 15,869
- Lot Acres 0.3643
- Garage Type Attached
-
Garage Amenities
- Drain
- Garage Heater
- Oversized
- Water Hook Ups
Interior
- Beds 5
- Baths 4
- Sq. Ft. 3,579
-
Floors
- Carpet
- Tile
- Laminate
- Heated
- Basement Full
-
Interior Features
- Vaulted Ceiling(s)
- Tray Ceiling(s)
- 9 FT+ Ceiling in Lwr Lvl
- Master Bath
- Main Floor Laundry
- Sound System
-
Equipment Included
- Electric Range
- Microwave
- Dishwasher
- Disposal
- Refrigerator
- Washer
- Dryer
- Humidifier
Systems
- Heating Electric
- Cooling Central Air
- Water Public
- Water Softener None
- Water Heater Electric
Location
- Address 9209 W Dragonfly Dr
- City Sioux Falls
- State SD
- ZIP 57107
- County Minnehaha
- Elementary School District Hayward ES
- Middle School District George McGovern MS – Sioux Falls
- High School District Thomas Jefferson High School
Unable to load property images.