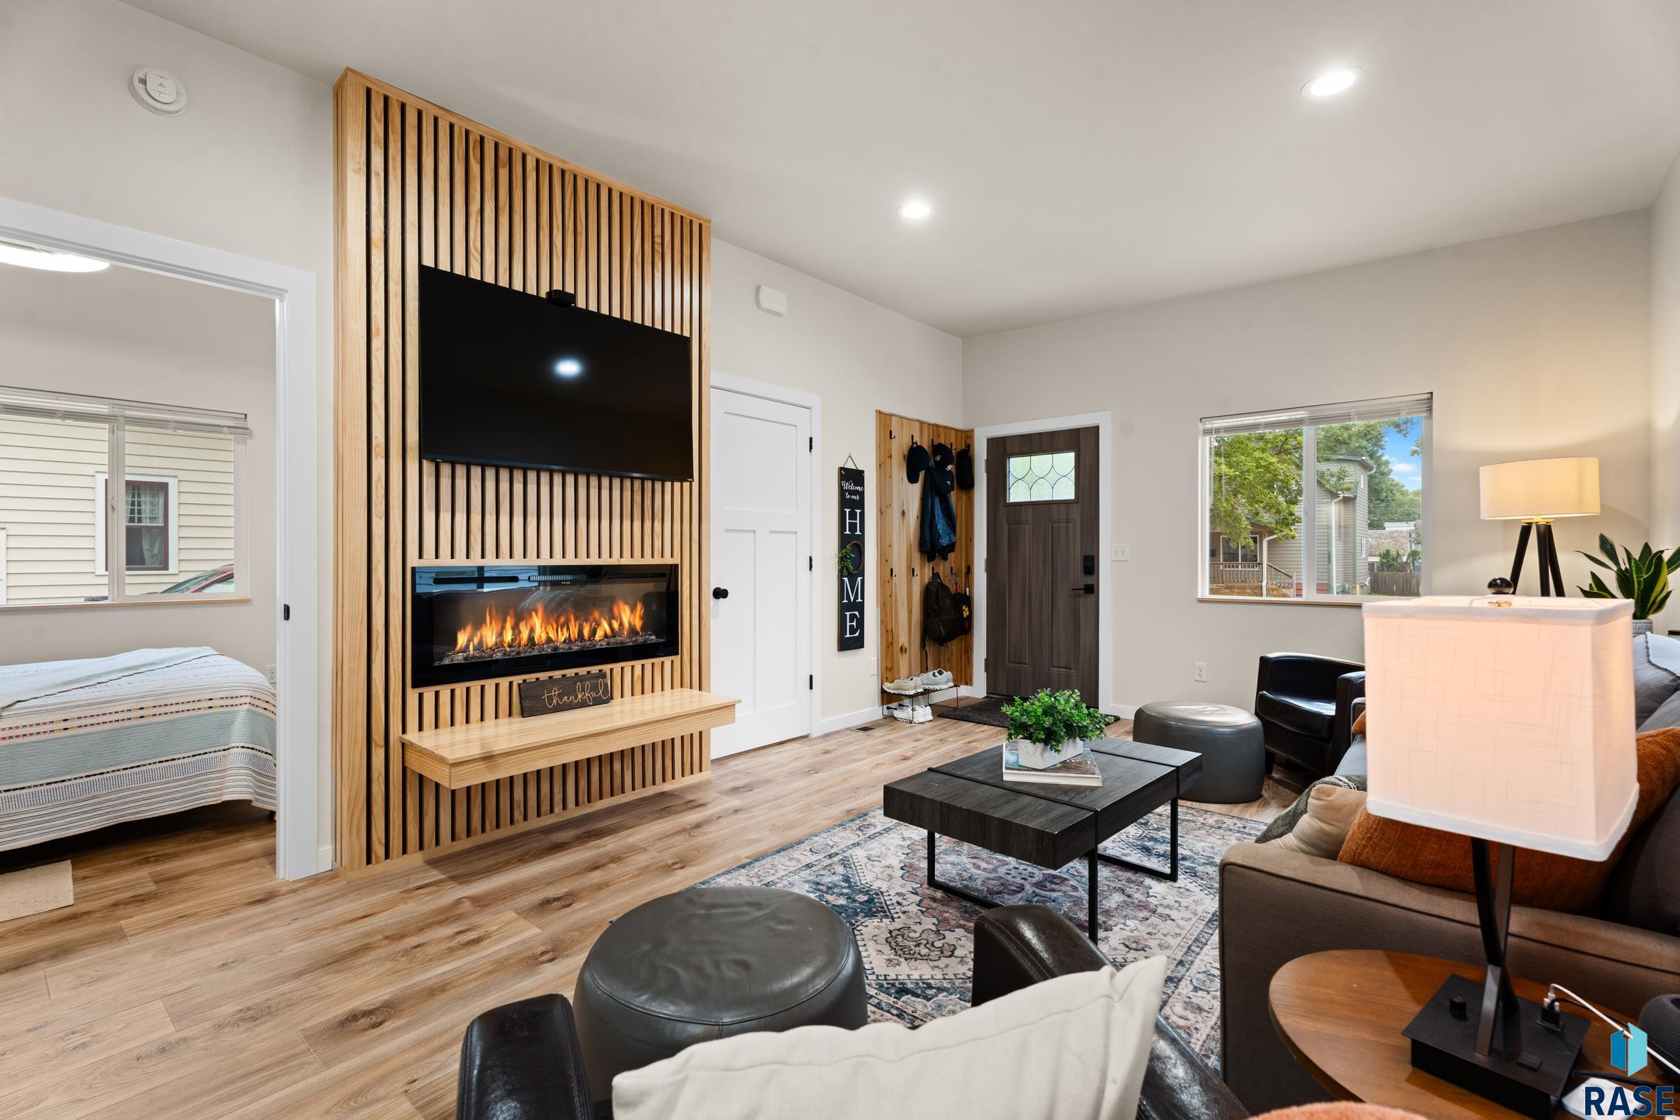
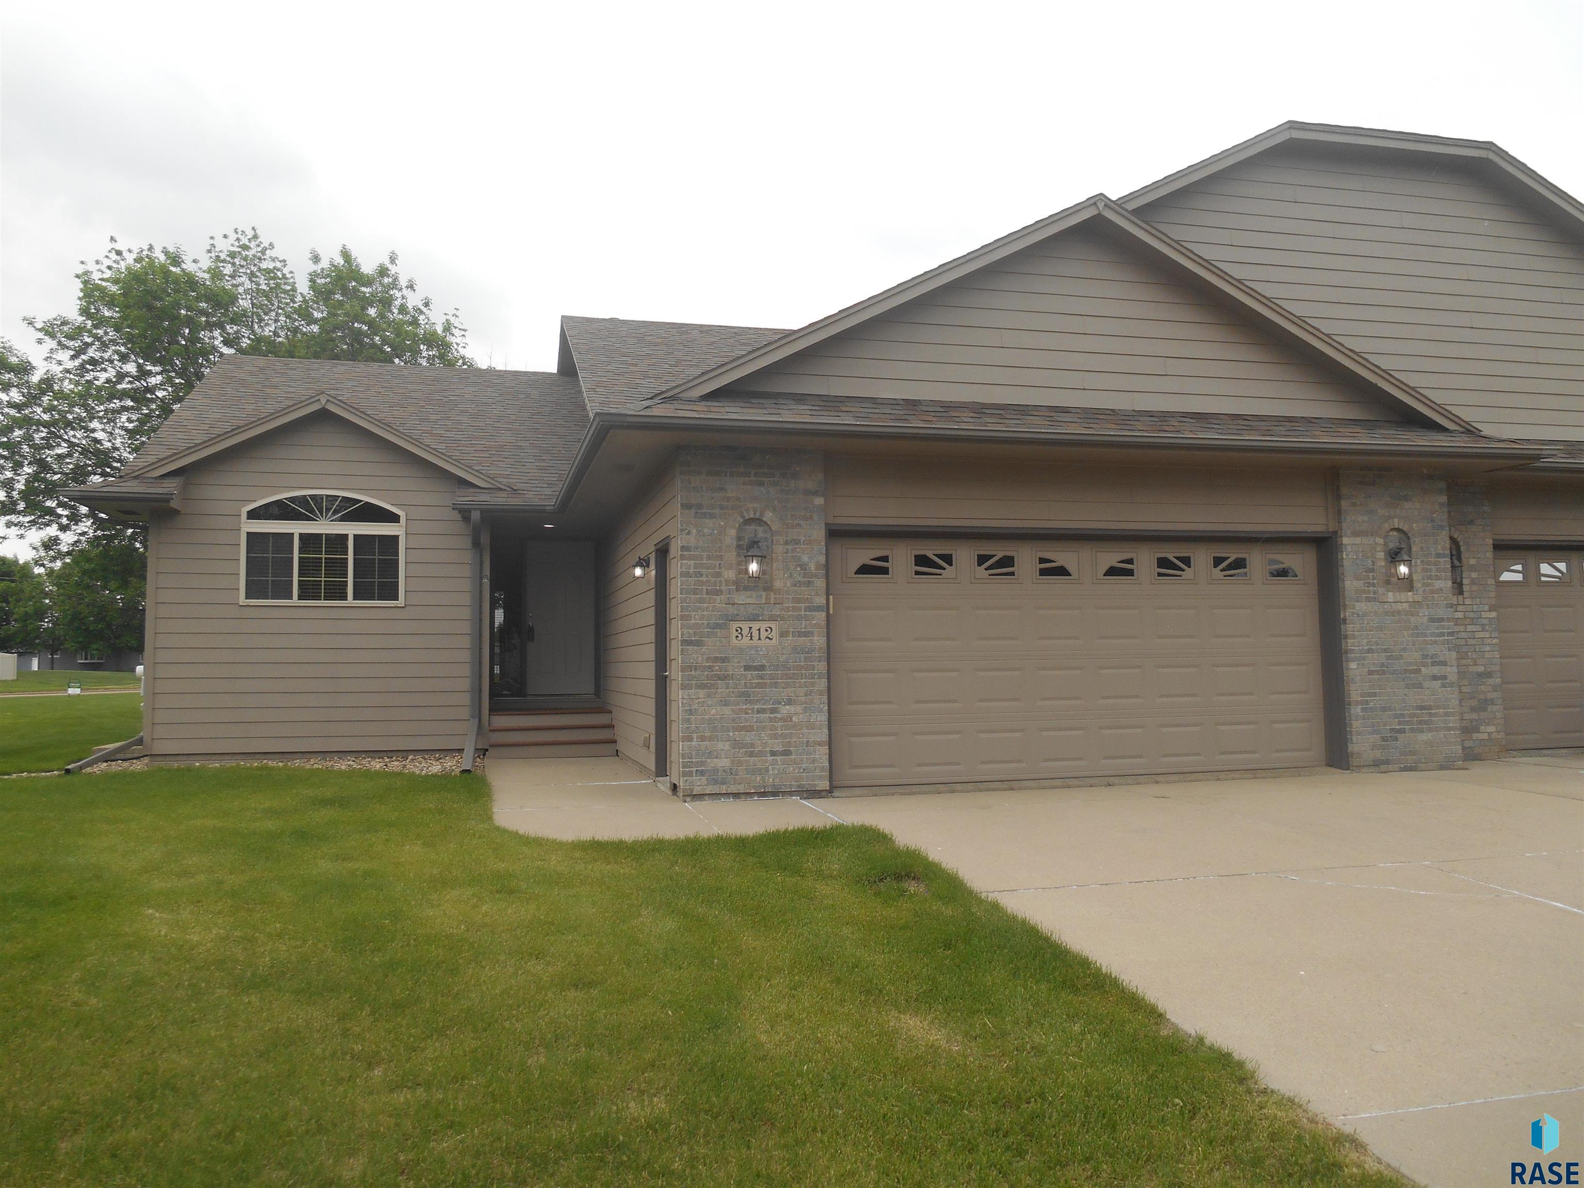
Beautifully crafted for family-style living. Luxurious 5600 square feet of living features 6 bedrooms, 5 baths, and a remarkable 2000 square foot 6 stall heated garage with an abundance of storage. This new home was built for those who refuse to compromise quality or lifestyle. Soft contemporary décor and modern design deliver comfortable daily living and entertaining. The grand living area is dominated by a full wall of glass offering a preview of the outdoors… and is anchored with a gas fireplace/cabinet wall and sculptured ceiling. The dream Chef’s kitchen ensures a successful culinary performance with a center snack island, high end Thermador appliances, butler’s station, walk-in pantry, and serving bar with wine cooler. A spacious dining area opens to an impressive veranda that flows onto a one-acre lot… perfect for what could be a resort-level retreat of swimming, sport court activities, or simply relaxing. The owner’s ensuite is complete with twin sink vanity, dressing table, soaking tub, tiled walk-in shower, heated floor, and a huge walk-in organized closet. It seamlessly connects with a spacious laundry room, two adjacent secondary bedrooms, and a full bath. The upper level brings a new level of excitement in the generous family room with insulated floor, beautiful wet bar, electric fireplace and media. Three bedrooms, two full baths, and a spacious multipurpose-craft-laundry room. There is a concrete storm shelter. Zero-step entry, in-floor heat, 3 HVAC units, epoxy garage floor, storage cabinets, Andersen windows/doors, smart-home wiring, fully landscaped including sod and sprinklers. Every detail intentional. Every room functional. Everything just for you. It feels like an upside-down ranch walkout with no basement to worry about!
5501 E Markham St, Sioux Falls
$2,490,000
Beautifully crafted for family-style living. Luxurious 5600 square feet of living features 6 bedrooms, 5 baths, and a remarkable 2000 square foot 6 stall heated garage with an abundance of…
- Price $2,490,000
- Beds 6
- Baths 5
- Sq. Ft. 5,595
- Location Sioux Falls, SD
Property Details
Listing
- MLS # 22604862
- Status Active
- Property Type Single Family Residence
- Year Built 2026
- Total Rooms 13
- Lot Sq. Ft. 43,961
- Lot Acres 1.0092
- Garage Type Attached
-
Garage Amenities
- Drain
- Garage Heater
- Oversized
- Water Hook Ups
Interior
- Beds 6
- Baths 5
- Sq. Ft. 5,595
-
Floors
- Carpet
- Tile
- Wood
- Basement None
-
Interior Features
- Formal Dining Rm
- Master Bath
- Main Floor Laundry
- Wet Bar
- 3+ Bedrooms Same Level
- Sound System
-
Equipment Included
- Range
- Microwave
- Dishwasher
- Disposal
- Refrigerator
- Stove Hood
- Washer
- Dryer
Systems
-
Heating
- Natural Gas
- Two or More Units
- Zoned
- Other
- Cooling Multi Units
- Water Public
- Water Softener None
- Water Heater Electric
Location
- Address 5501 E Markham St
- City Sioux Falls
- State SD
- ZIP 57110
- County Minnehaha
- Elementary School District Inspiration Elementary – Brandon Valley Schools 49-1
- Middle School District Brandon Valley MS
- High School District Brandon Valley HS
Unable to load property images.