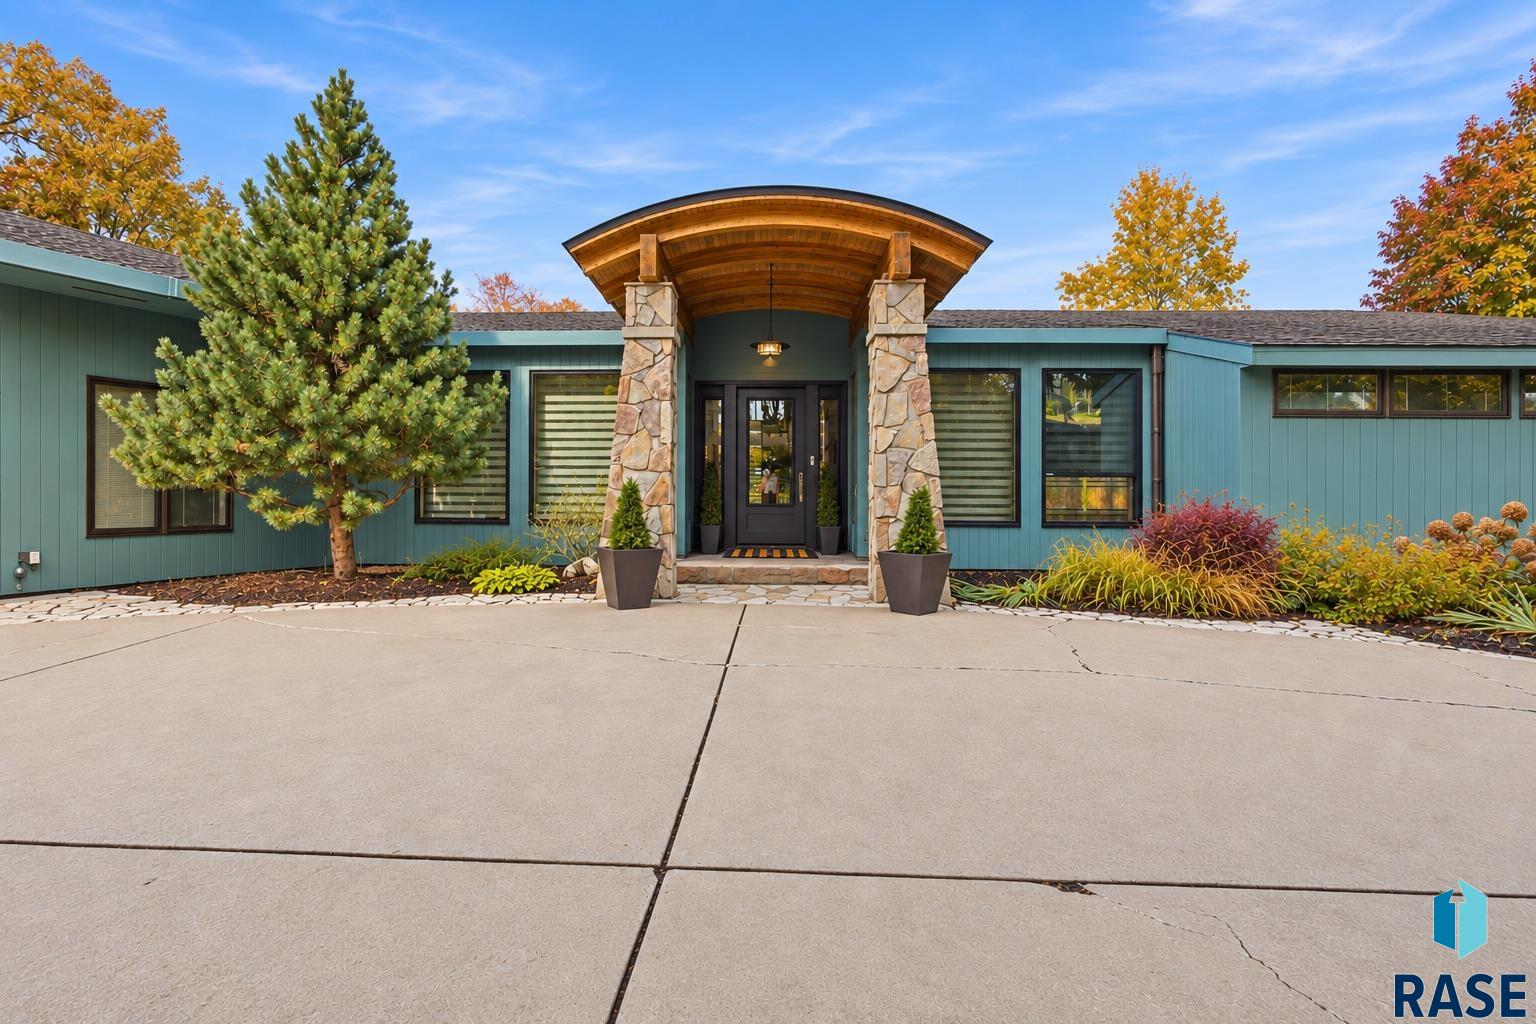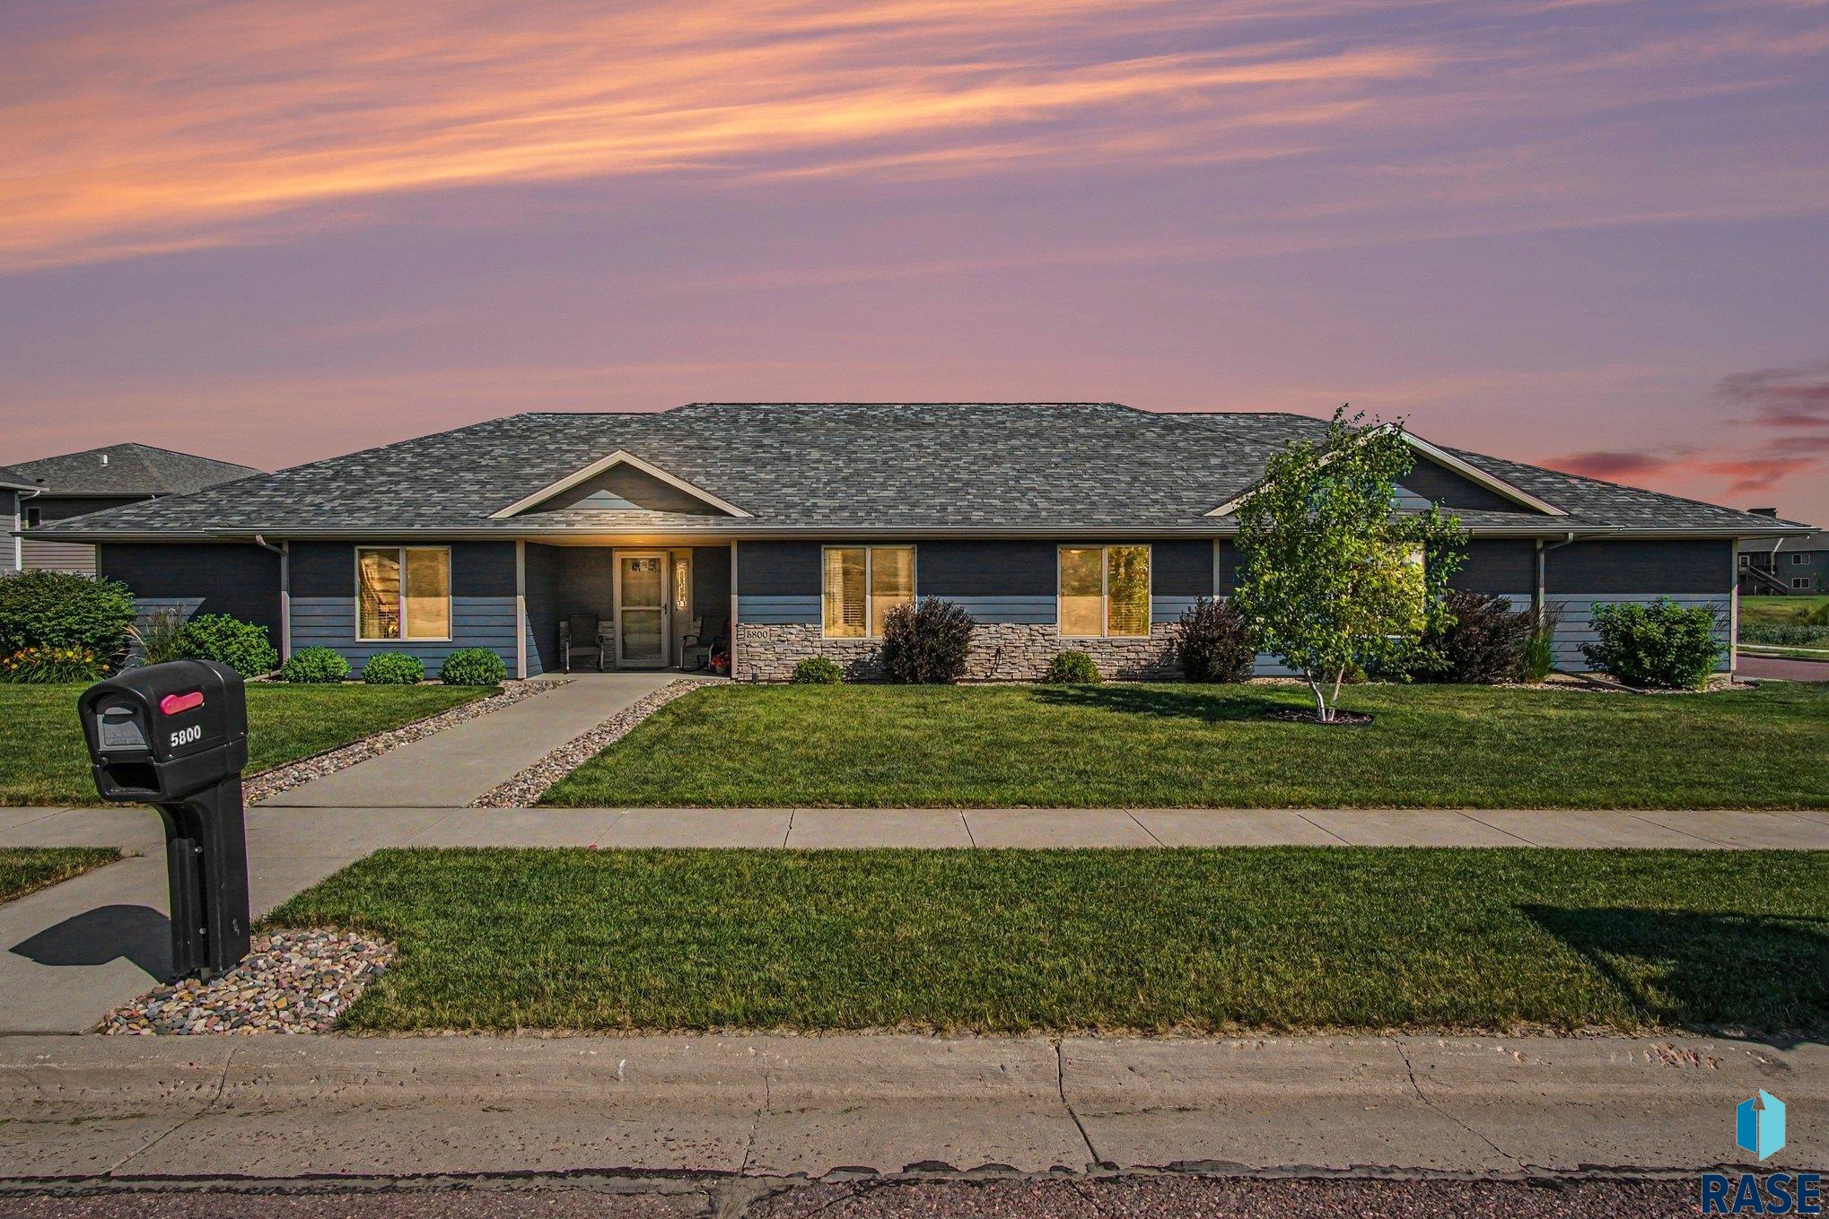
Welcome home to this beautifully designed 2,045-square-foot slab-on-grade residence offering the perfect blend of comfort, luxury, and convenience. This spacious 4-bedroom, 3-bath home features an open-concept floor plan thoughtfully designed for modern living and effortless entertaining. Enjoy year-round comfort with IN-FLOOR HEAT throughout the entire home. The stunning kitchen is equipped with brand-new stainless steel appliances, quality Dakota Kitchen & Bath cabinetry, a huge walk-in pantry, and abundant workspace for the home chef. The inviting… living room showcases a tray ceiling, abundant natural light, and a seamless flow into the dining and kitchen areas. The private primary suite offers a luxurious retreat with a tiled walk-in shower, double sinks, and new carpet for added comfort. Additional highlights include six-panel doors throughout, a dedicated laundry room, and a spacious back entry complete with a convenient drop zone. Step outside to your peaceful patio featuring a pergola—perfect for relaxing or entertaining. The lawn irrigation system helps keep the yard looking its best, while the oversized three-car garage boasts durable epoxy floors and plenty of room for vehicles, storage, and hobbies. Located in one of Sioux Falls’ most sought-after neighborhoods, this exceptional home combines quality craftsmanship, upscale finishes, and low-maintenance living in a location you’ll love. Pre-sale Inspection has been completed and is available to buyer.
5800 W Yukon Trl, Sioux Falls
$539,000
Welcome home to this beautifully designed 2,045-square-foot slab-on-grade residence offering the perfect blend of comfort, luxury, and convenience. This spacious 4-bedroom, 3-bath home features an open-concept floor plan thoughtfully designed…
- Price $539,000
- Beds 4
- Baths 3
- Sq. Ft. 2,057
- Location Sioux Falls, SD
Property Details
Listing
- MLS # 22604673
- Status Active
- Property Type Single Family Residence
- Year Built 2015
- Total Rooms 14
- Lot Sq. Ft. 13,438
- Lot Acres 0.3085
- Garage Type Attached
- Garage Amenities Oversized
Interior
- Beds 4
- Baths 3
- Sq. Ft. 2,057
-
Floors
- Carpet
- Tile
- Heated
- Basement None
-
Interior Features
- Formal Dining Rm
- Tray Ceiling(s)
- Master Bath
- Main Floor Laundry
- 3+ Bedrooms Same Level
-
Equipment Included
- Electric Range
- Microwave
- Dishwasher
- Disposal
- Refrigerator
- Stove Hood
Systems
- Cooling Central Air
- Water Public
- Water Softener None
- Water Heater Electric
Location
- Address 5800 W Yukon Trl
- City Sioux Falls
- State SD
- ZIP 57107
- County Minnehaha
- Elementary School District Tri-Valley ES
- Middle School District Tri-Valley JHS
- High School District Tri-Valley HS
Unable to load property images.